
Views

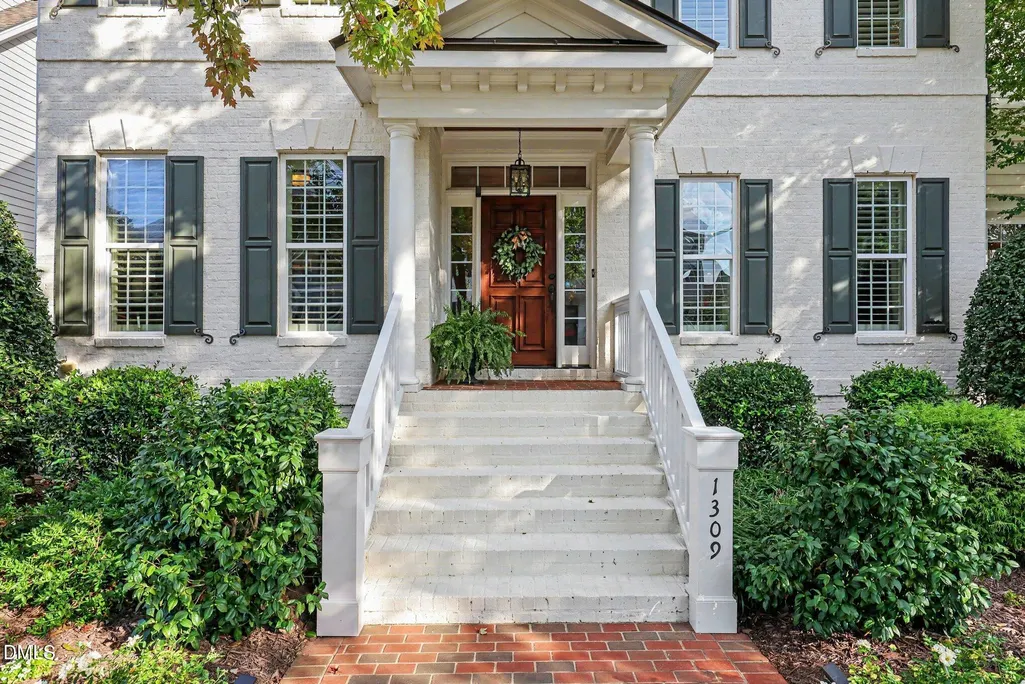
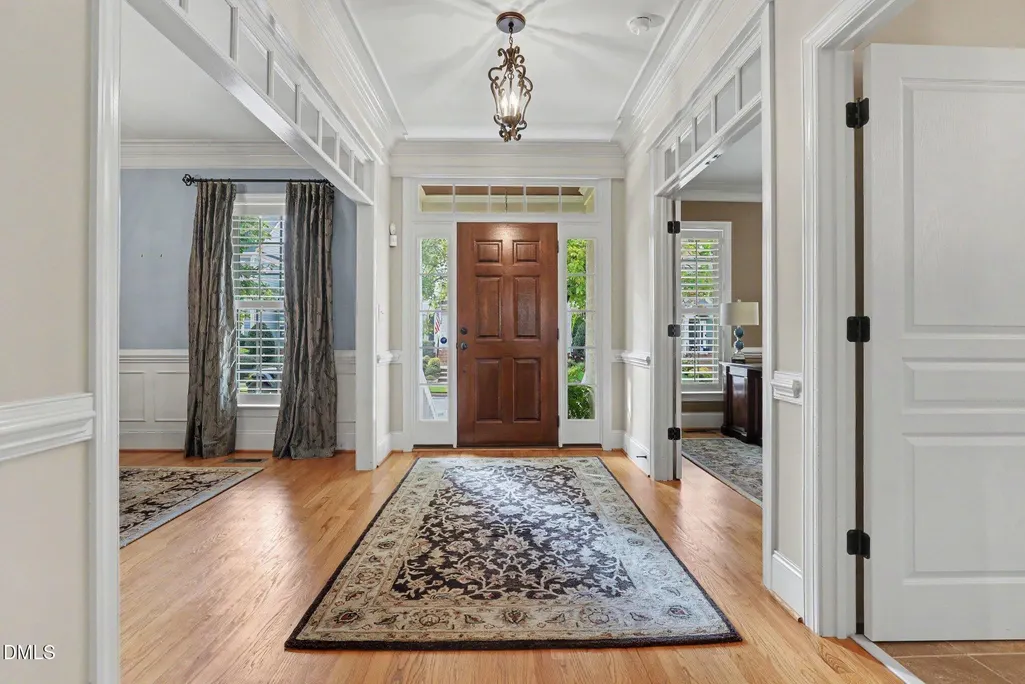
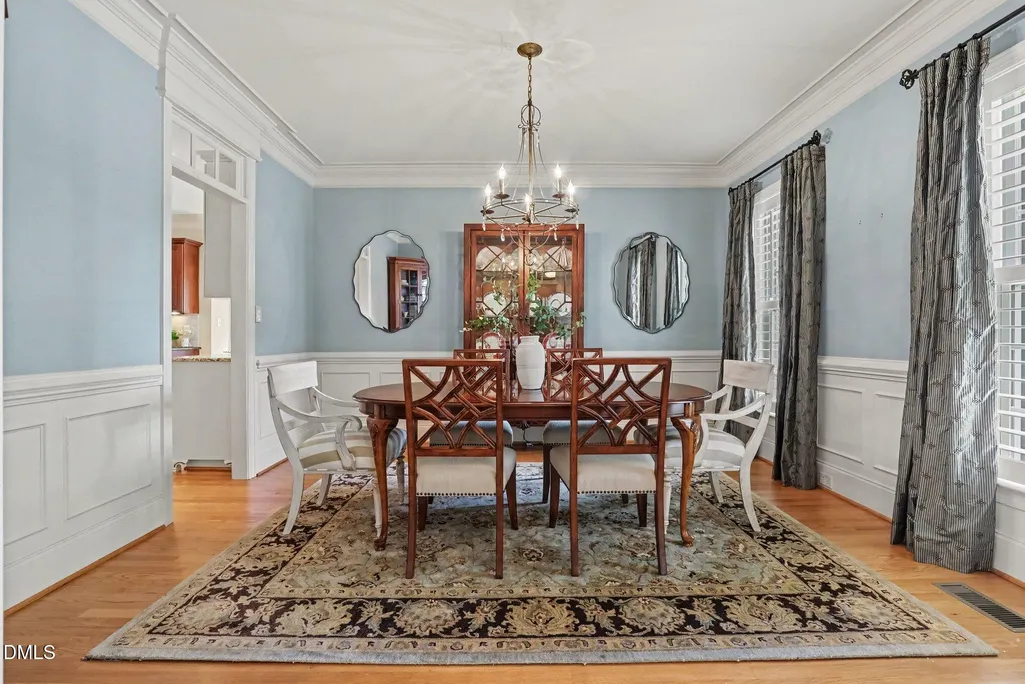
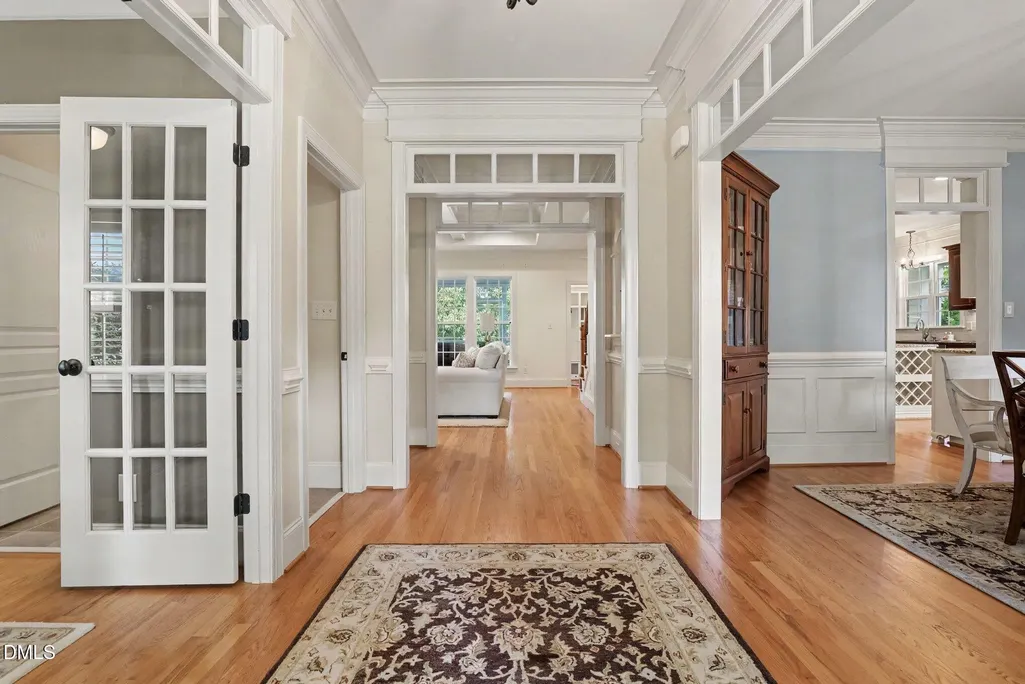






Address
1309 Palace Garden Way, Raleigh, NC
Price
$ 675,000
Property Attributes
- MLS#10192156
- TypeSingle Family
- Listing Status Pending
- CountyWake
- CityRaleigh
- NeighborhoodRenaissance Park
- Zip27603
- StyleTraditional
- Year Built2008
- Price$ 675,000
- Bedrooms4
- Full Bathrooms3
- Half Bathrooms0
- Sqr Footage3000
- Lot Size0.17 Acres
Data Source:
Triangle MLS (TMLS)
Property Description
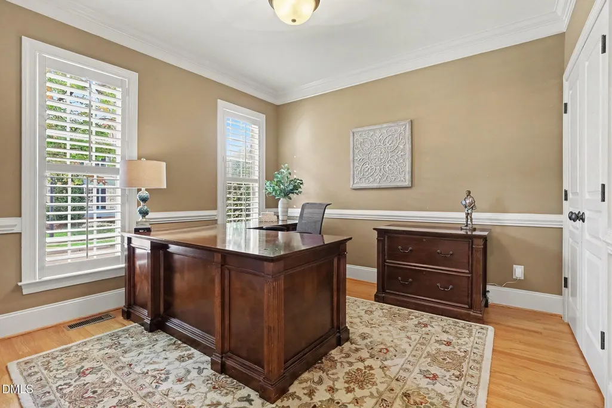
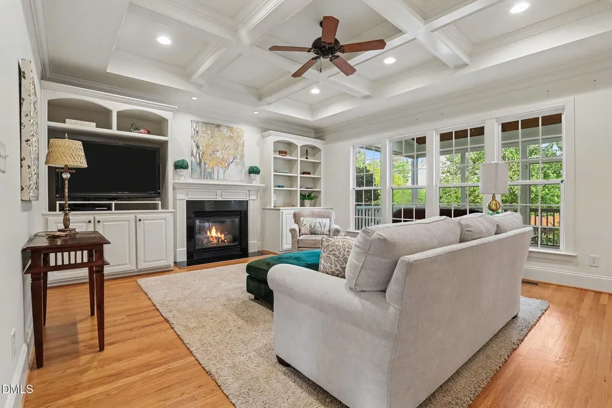
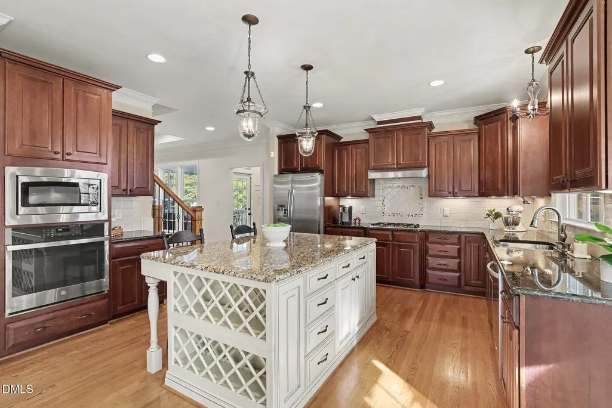
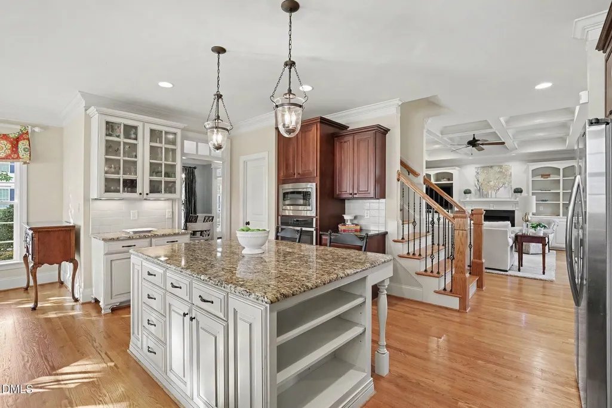
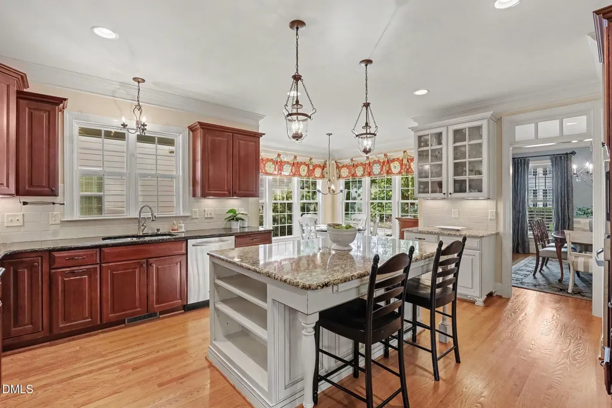
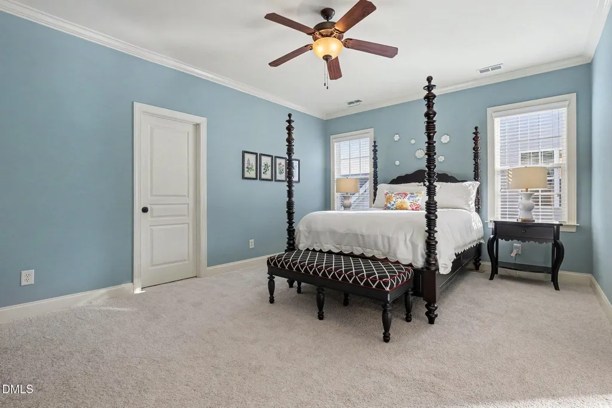
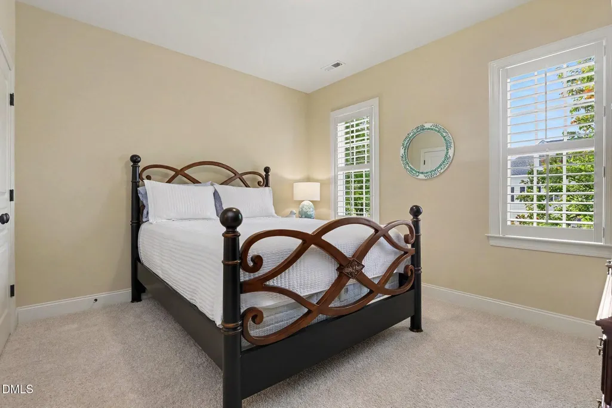
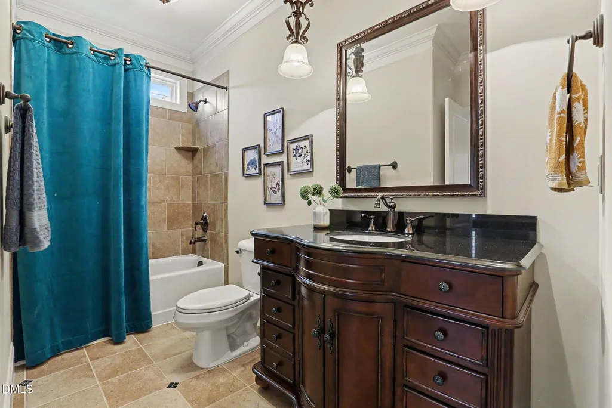
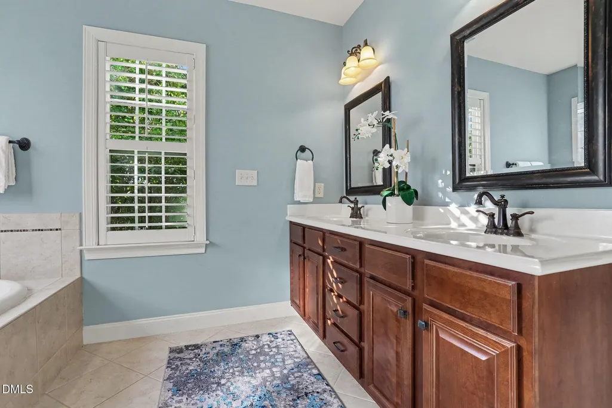
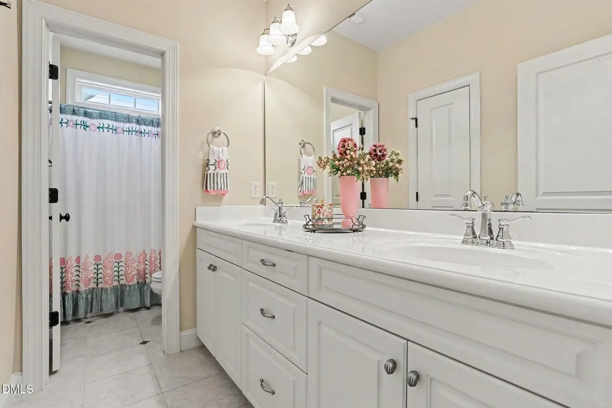
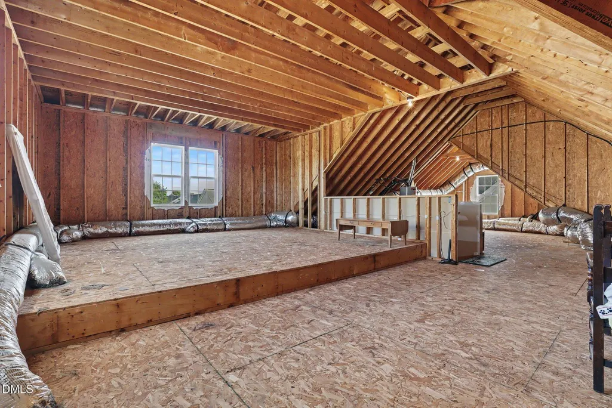
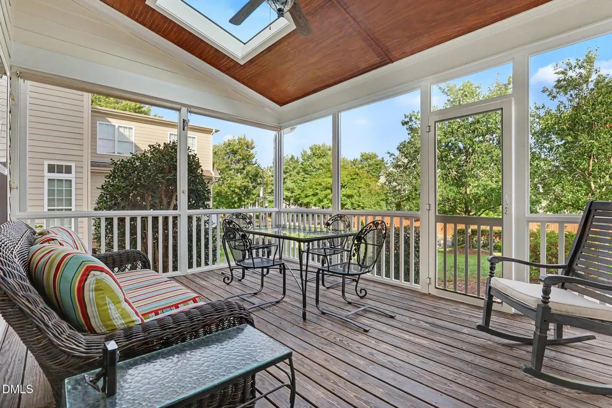
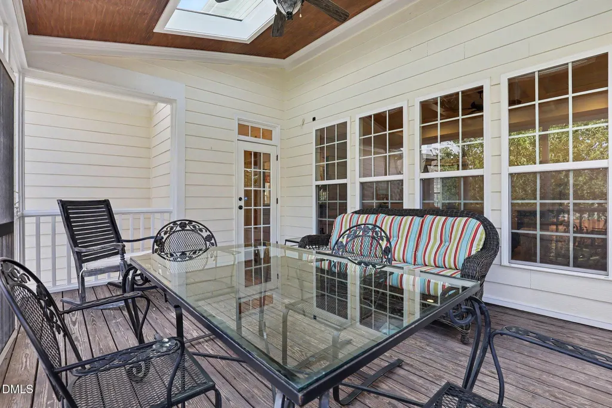
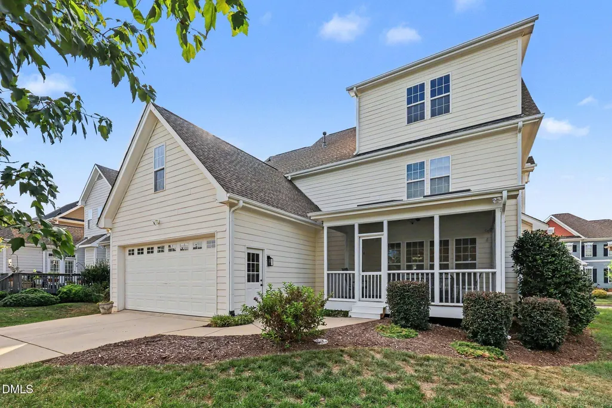
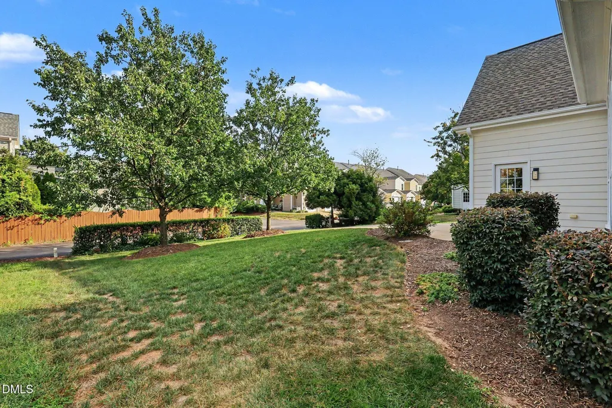
This custom-built home is a 4-bedroom, 3-bath floor plan offering timeless brick-front and partial sides architecture, generous living spaces, and exceptional flexibility. A first- floor guest suite with a full bath provides a comfortable and private space for guests. The spacious kitchen features a large center island with plenty of storage and opens to the family room, creating an ideal layout for everyday living and entertaining. Just off the family room, a large screened porch features Velux skylights, overlooks the beautifully landscaped yard, and provides additional space to relax and enjoy the outdoors. The home offers thoughtful updates and added functionality, including a new HVAC system and roof in 2021, custom built-ins in the den, and storage cabinets in the garage. The kitchen has also been enhanced with a new oven and microwave in 2026 and recently added Google Fiber. Upstairs, well-appointed bedrooms provide plenty of room, while the third floor offers an impressive 1,059 square feet of unfinished space already plumbed for a full bath—providing excellent potential for future living space, a bonus room, home office, gym, or additional bedroom. Located in Renaissance Park, this home offers a beautiful setting with convenient access to an impressive collection of community amenities, including a state-of-the-art fitness center, clubhouse with wireless access, swimming pool, tennis/pickleball courts, volleyball and playgrounds. The neighborhood showcases distinctive Traditional, Georgian, and Federal-inspired architecture while offering exceptional convenience to Downtown Raleigh, Village District, Centennial Campus, Farmers Market, Pullen Park, the new Gipson Play Plaza at Dorothea Dix Park and I-40. Built by an award-winning custom builder and developer, this home combines quality craftsmanship, flexible living space, community amenities, and an outstanding location.
| Elementary School | Middle School | High School |
|---|---|---|
| Wake - Smith Elementary Elementary School | Wake - North Garner Middle Middle School | Wake - Garner High High School |
| Price History | |
|---|---|
| 9/11/2026 | Listed $675,000 |
General Features
| Sewer | Public Sewer |
|---|---|
| Heating | Electric,Fireplace(s),Forced Air,Heat Pump,Natural Gas |
| Cooling | Ceiling Fan(s),Central Air,Electric,Heat Pump |
| Roof | Shingle |
| Appliances | Cooktop,Dishwasher,Gas Cooktop,Microwave,Oven,Range Hood,Stainless Steel Appliance(s) |
| Zoning | PD |
| HOA Fee | 83.5 |
| Garage Spaces | 2 |
| Association Fee Includes | Insurance,Maintenance Grounds,Road Maintenance,Sewer,Storm Water Maintenance,Water |
| Patio/Porch Features | Deck,Enclosed,Front Porch,Porch,Rear Porch,Screened,Side Porch |
| Architectural Style | Traditional |
| Construction Materials | Brick,Fiber Cement |
| Year Built | 2008 |
| View | Neighborhood,Trees/Woods |
| Stories Count | 2 |
| Levels | Two |
| Property Subtype | Single Family Residence |
| Community Features | Clubhouse,Playground,Pool,Suburban,Tennis Court(s),Other |
| Assoc Fee Paid Per | Quarterly |
| County | Wake |
| New Construction | false |
| Property Type | Residential |
| Association Amenities | Clubhouse,Insurance,Maintenance Grounds,Management,Playground,Pool,Sport Court,Taxes,Tennis Court(s) |
| HOA | true |
| Attached Garage | true |
| Subdivision Name | Renaissance Park |
| Garage Y/N | true |
| Total Rooms | 9 |
| Full Baths | 3 |
| Status | Pending |
| Directions | From Cary take 440 beltline to Gorman St. Exit 295. Go S one block, take L on Tryon Road. Follow Tryon 3 miles and take a L on Junction Blvd. Go around 1st traffic circle to Olympia Dr. Take a R on Palace Garden Way. 1st home on L. |
| High School | Wake - Garner High |
| City | Raleigh |
| Senior Community Y/N | false |
| Open Parking Spaces | 2 |
| Lot Size Units | Acres |
| Lot Size Square Feet | 7405 |
| Elementary School | Wake - Smith Elementary |
| Tax Annual Amount | 5163.11 |
| Middle/Junior High School | Wake - North Garner Middle |
| Virtual Tour | https://www.zillow.com/view-imx/ccfecbd5-7af5-4d7c-9c4c-54cb8bdd6fc5?setAttribution=mls&wl=true&initialViewType=pano&utm_source=dashboard |
| Structure Type | House,Site Built |
| Standard Status | Pending |
Interior Features
| Interior Amenities | Beamed Ceilings,Breakfast Bar,Built-in Features,Ceiling Fan(s),Chandelier,Coffered Ceiling(s),Crown Molding,Double Vanity,Kitchen Island,Open Floorplan,Recessed Lighting,Stone Counters |
|---|---|
| Basement | Crawl Space |
| Flooring | Carpet,Hardwood,Tile,Wood |
| Total Fireplaces | 1 |
| Fireplace Features | Gas,Gas Log,Glass Doors,Insert,Living Room |
| Common Walls | No Common Walls |
| Air Conditioning Y/N | true |
| Heating Y/N | true |
| Fireplace Y/N | true |
| Above Grade Finished Area | 3000 |
| Laundry Features | Inside,Laundry Room,Sink,Upper Level |
| Total Bedrooms | 4 |
| Total Baths | 3 |
Exterior Features
| Exterior Amenities | Rain Gutters |
|---|---|
| Parking Features | Attached,Direct Access,Driveway,Garage,Inside Entrance,Kitchen Level,Private |
| Lot Features | Front Yard,Interior Lot,Landscaped,Rectangular Lot |
| Water Source | Public |
| Lot Size Area | 0.17 |
| Foundation Details | Crawlspace |
| Building Area Total | 3000 |
| Lot Dimensions | 60 x 120 x 60 x120 |
| Lot Size Acres | 0.17 |
| Road Surface Type | Asphalt,Paved |
Amenities
- Foreclosure
- Views
- Short Sale
- New Construction
- Adult 55+
- Lease To Own
- No HOA Fees
- Furnished
- Primary On Main
- Air Conditioning
- Seller Finance
- Green
- Fixer Upper
- Horse
- Golf
- Fireplace
- Deck
- Garage
- Basement
- Pool
Property vs Single Family Average in 27603
Price
Year Built


