
Price Reduction





Address
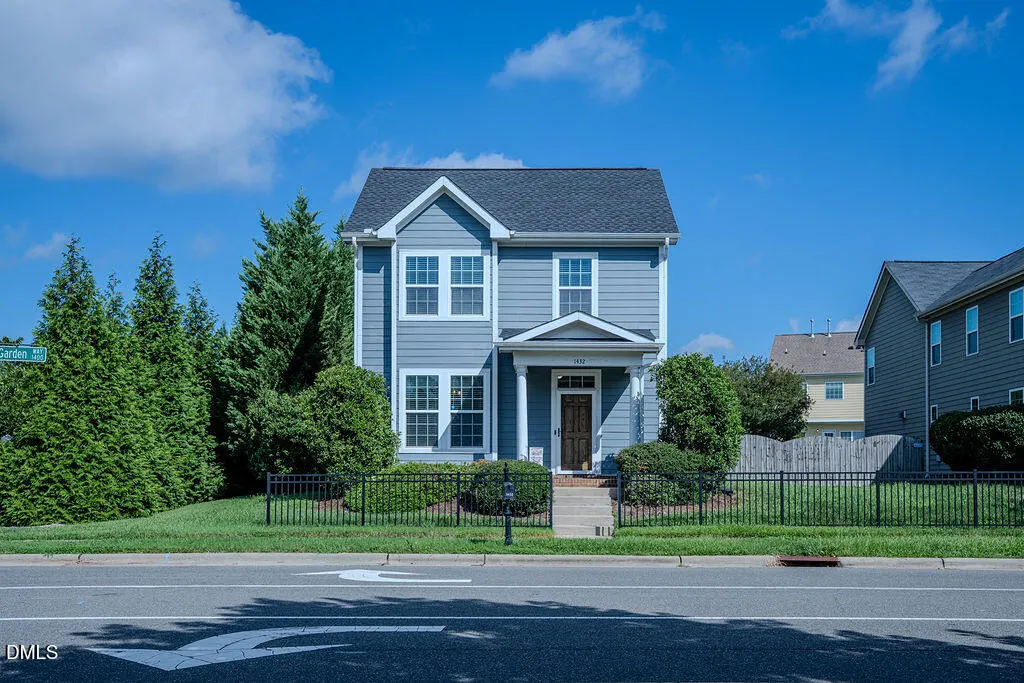
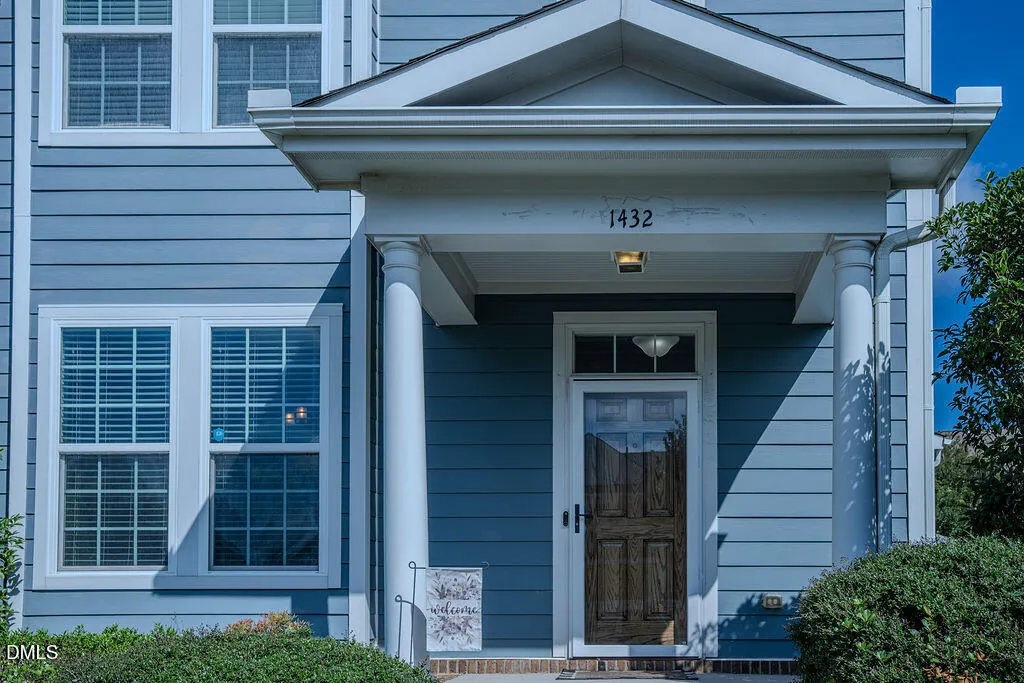
1432 Palace Garden Way, Raleigh, NC
Price
$ 510,000
Property Attributes
- MLS#10185216
- TypeSingle Family
- Listing Status Active
- CountyWake
- CityRaleigh
- NeighborhoodRenaissance Park
- Zip27603
- StyleTransitional
- Year Built2014
- Price$ 510,000
- Bedrooms3
- Full Bathrooms2
- Half Bathrooms1
- Sqr Footage2560
- Lot Size0.17 Acres
Data Source:
Triangle MLS (TMLS)
Property Description
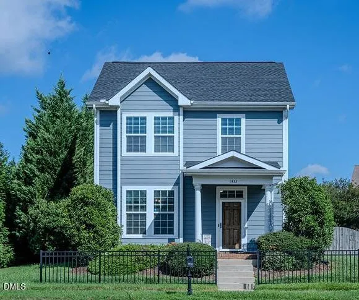
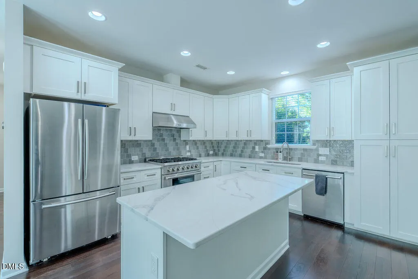
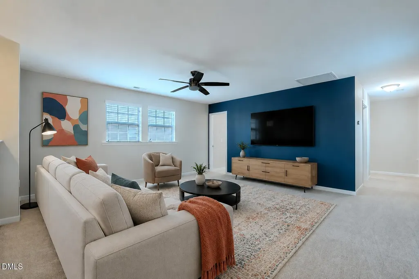
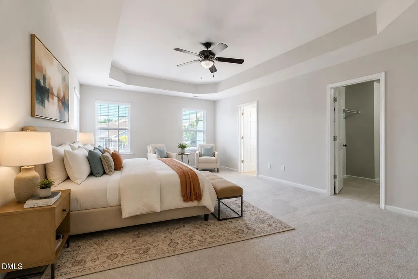
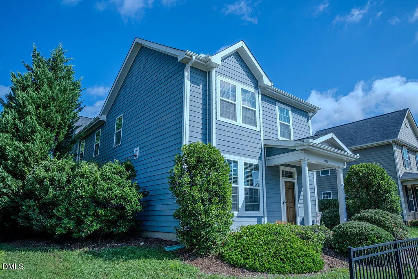
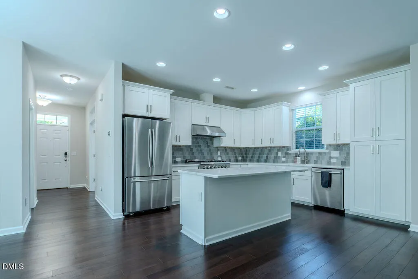
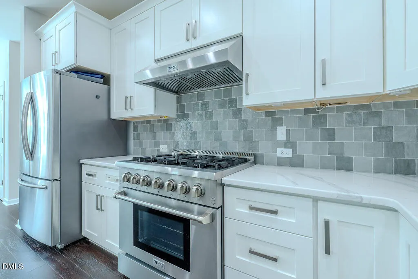
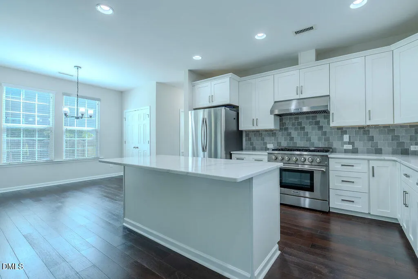
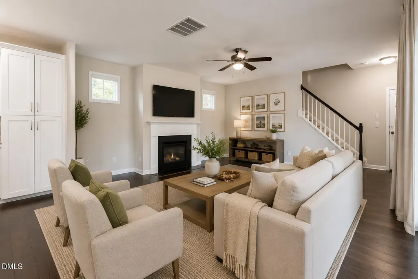
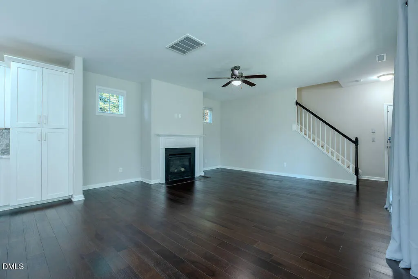
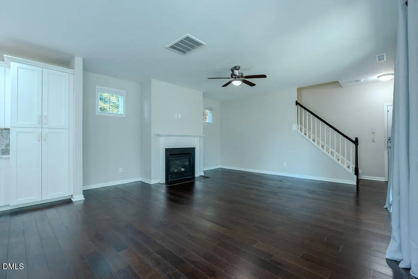
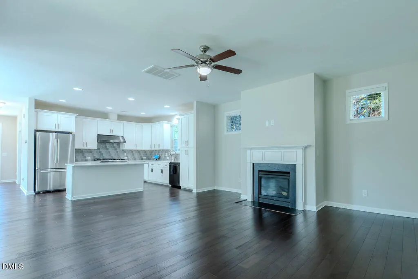
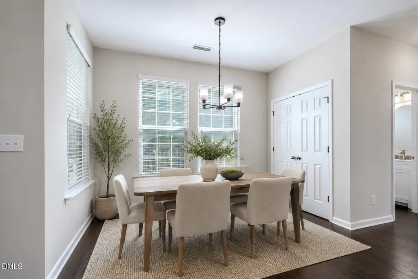
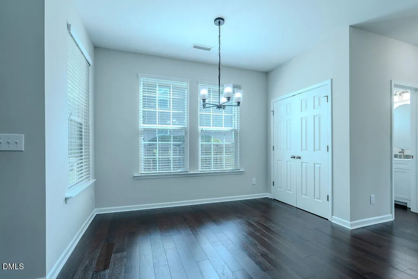
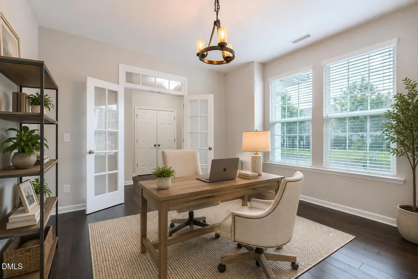
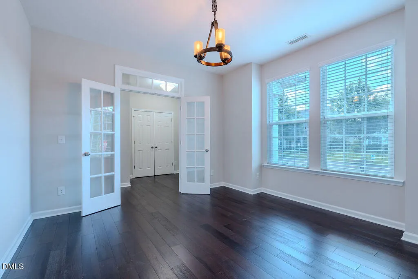
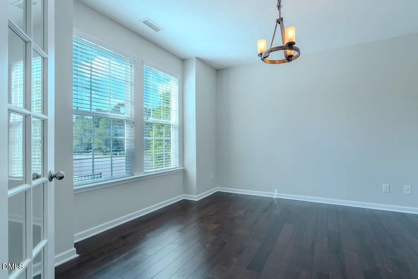
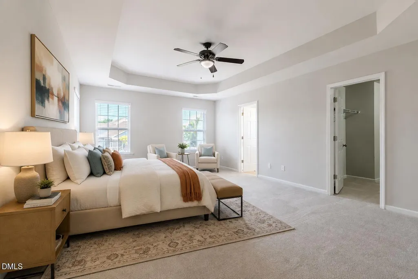
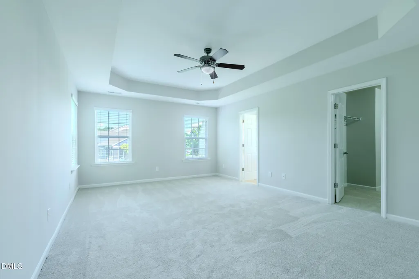
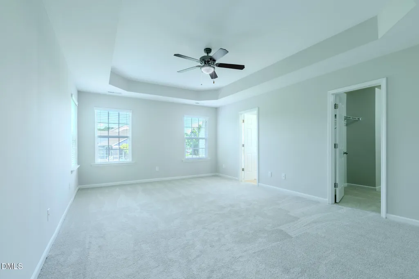
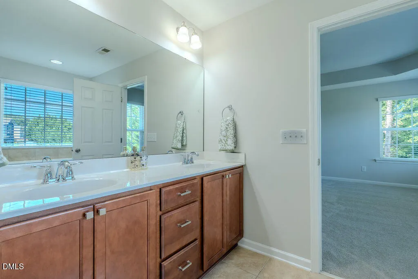
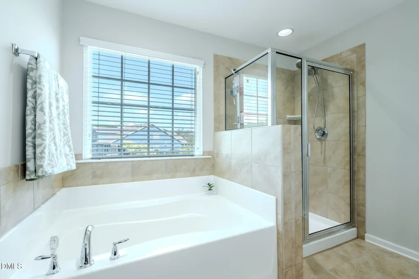
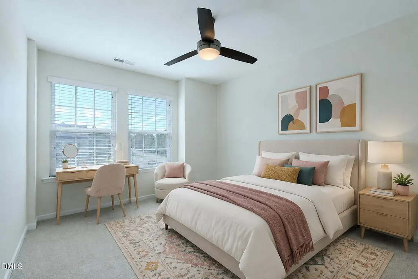
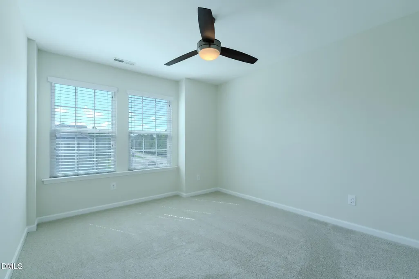
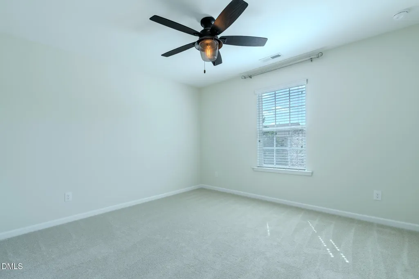
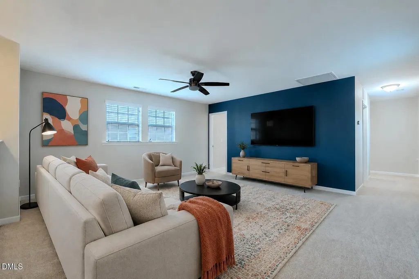
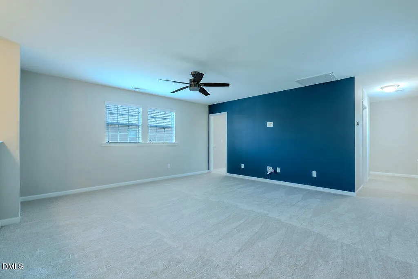
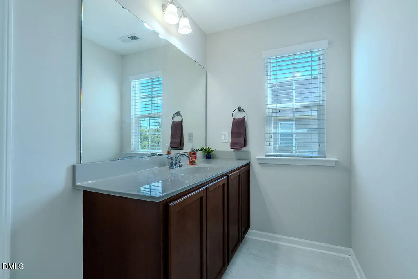
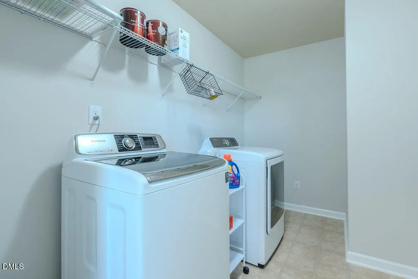
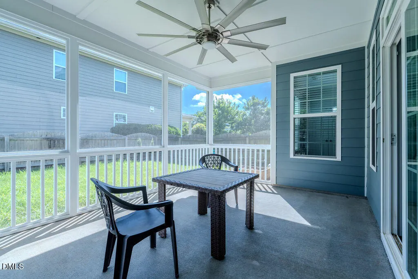
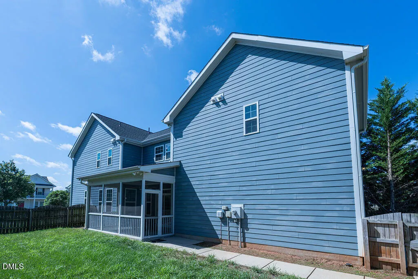
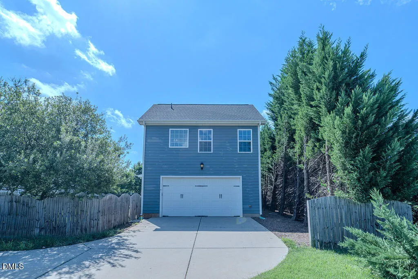
If you're looking for a beautifully updated kitchen , then 1432 Palace Garden Way is the home for you! Designed to impress, the kitchen features a large island, quartz countertops, tile backsplash, pantry, soft-close cabinets and drawers, and high-end stainless steel appliances—including a French-door refrigerator that stays and a six-burner Thor gas range with vented hood. The open floor plan connects the kitchen to the family room, where hardwood floors and a gas-log fireplace create an inviting space for everyday living and entertaining. Also on the main level is a flexible office that could easily serve as a formal dining room. Upstairs, you'll find all three bedrooms, a spacious loft, and a conveniently located laundry room with the washer and dryer included. The primary suite features a tray ceiling, large walk-in closet, and private bath with a dual vanity, soaking tub, and separate shower. Fresh interior paint throughout the home and new upstairs carpet and LVP make this home completely move-in ready. Located on a corner lot, the home also offers a screened porch, fenced backyard, and rear-load two-car garage. The roof was replaced in 2024. Renaissance Park is known for its sidewalk-lined streets and wonderful neighborhood amenities—all just minutes from everything downtown Raleigh has to offer!
| Elementary School | Middle School | High School |
|---|---|---|
| Wake - Smith Elementary Elementary School | Wake - North Garner Middle Middle School | Wake - Garner High High School |
| Price History | |
|---|---|
| 8/27/2026 | Listed $520,000 |
| 9/10/2026 | 2$510,000 |
General Features
| Sewer | Public Sewer |
|---|---|
| Heating | Central,Forced Air,Natural Gas |
| Cooling | Ceiling Fan(s),Central Air,Dual,Electric,Heat Pump |
| Roof | Shingle |
| Appliances | Dishwasher,Disposal,Dryer,Gas Range,Refrigerator,Stainless Steel Appliance(s),Vented Exhaust Fan,Washer,Water Heater |
| Zoning | PD |
| HOA Fee | 244.5 |
| Garage Spaces | 2 |
| Association Fee Includes | Unknown |
| Patio/Porch Features | Front Porch,Screened,Side Porch |
| Architectural Style | Transitional |
| Construction Materials | Fiber Cement |
| Year Built | 2014 |
| Stories Count | 2 |
| Levels | Two |
| Property Subtype | Single Family Residence |
| Assoc Fee Paid Per | Quarterly |
| County | Wake |
| New Construction | false |
| Property Type | Residential |
| Association Amenities | Clubhouse,Fitness Center,Playground,Pool,Tennis Court(s) |
| HOA | true |
| Attached Garage | true |
| Subdivision Name | Renaissance Park |
| Garage Y/N | true |
| Total Rooms | 9 |
| Full Baths | 2 |
| Status | Active |
| Directions | From Raleigh, take US-401S/US-70E towards Garner. Just before the 401/70 split, take a right onto Tryon Road. In approximately 1/2 mile, turn right onto Palace Garden Way. Destination will be on the left. |
| High School | Wake - Garner High |
| City | Raleigh |
| Senior Community Y/N | false |
| Lot Size Units | Acres |
| Lot Size Square Feet | 7405 |
| Elementary School | Wake - Smith Elementary |
| Tax Annual Amount | 4879.65 |
| Middle/Junior High School | Wake - North Garner Middle |
| Structure Type | Site Built |
| Standard Status | Active |
Interior Features
| Interior Amenities | Bathtub/Shower Combination,Bidet,Ceiling Fan(s),Double Vanity,Entrance Foyer,Granite Counters,Open Floorplan,Pantry,Quartz Counters,Separate Shower,Smooth Ceilings,Soaking Tub,Tray Ceiling(s),Walk-In Closet(s),Water Closet |
|---|---|
| Flooring | Carpet,Luxury Vinyl,Wood |
| Total Fireplaces | 1 |
| Fireplace Features | Family Room,Gas Log |
| Common Walls | No Common Walls |
| Air Conditioning Y/N | true |
| Heating Y/N | true |
| Fireplace Y/N | true |
| Above Grade Finished Area | 2560 |
| Half Baths | 1 |
| Laundry Features | Laundry Room,Upper Level |
| Total Bedrooms | 3 |
| Total Baths | 3 |
Exterior Features
| Exterior Amenities | Fenced Yard,Rain Gutters,Smart Lock(s) |
|---|---|
| Fencing | Back Yard,Privacy,Wood |
| Parking Features | Attached,Garage Faces Rear |
| Lot Features | Corner Lot,Level |
| Water Source | Public |
| Lot Size Area | 0.17 |
| Foundation Details | Slab |
| Building Area Total | 2560 |
| Lot Size Acres | 0.17 |
Amenities
- Foreclosure
- Views
- Short Sale
- New Construction
- Adult 55+
- Lease To Own
- No HOA Fees
- Furnished
- Primary On Main
- Air Conditioning
- Seller Finance
- Green
- Fixer Upper
- Horse
- Golf
- Fireplace
- Deck
- Garage
- Basement
- Pool
Property vs Single Family Average in 27603
Price
Year Built


