








Address
240 Keythorpe Lane, Cary, NC
Price
$ 1,200,000
Property Attributes
- MLS#10194639
- TypeSingle Family
- Listing Status Active
- CountyChatham
- CityCary
- NeighborhoodAmberly
- Zip27519
- StyleTraditional, Transitional
- Year Built2017
- Price$ 1,200,000
- Bedrooms5
- Full Bathrooms4
- Half Bathrooms0
- Sqr Footage3958
- Lot Size0.41 Acres
Data Source:
Triangle MLS (TMLS)
Property Description
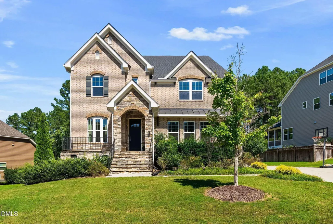
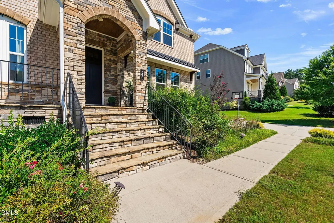
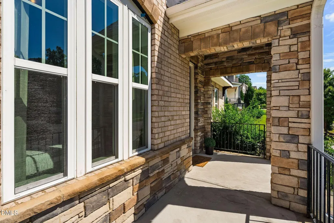
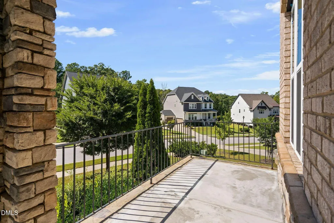
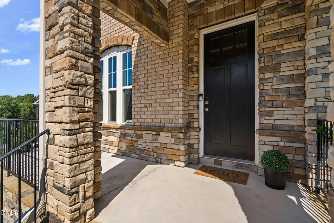
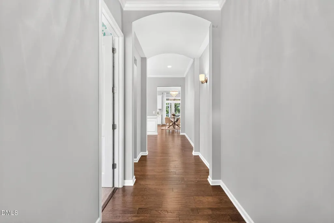
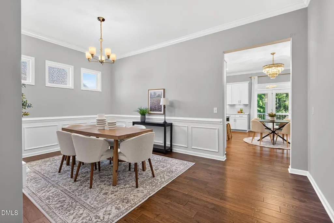
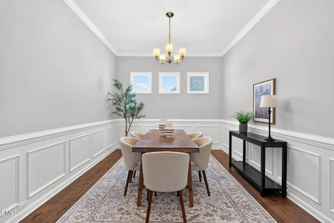
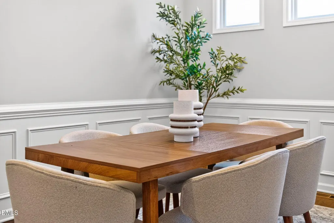
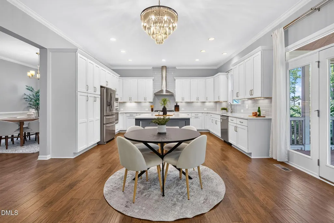
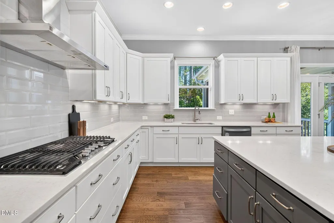
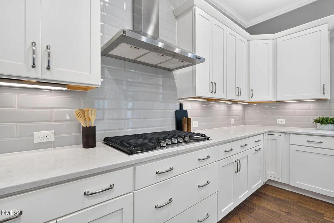
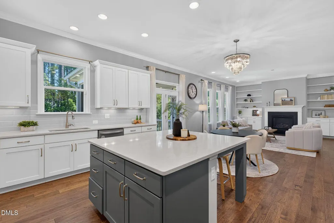
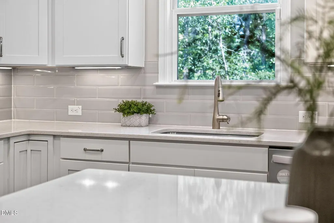
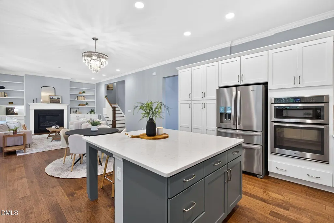
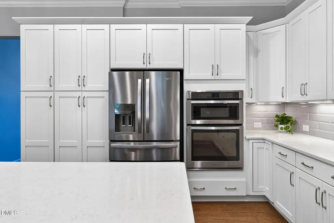
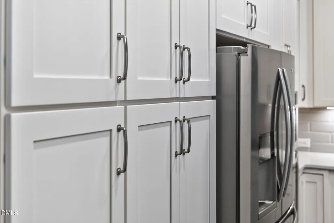
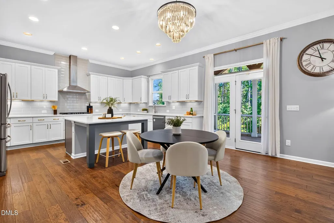
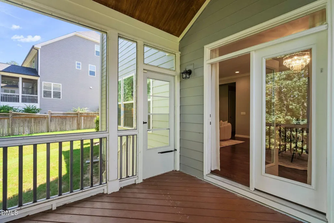
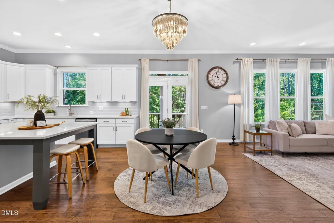
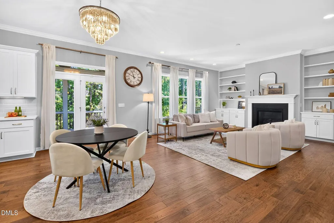
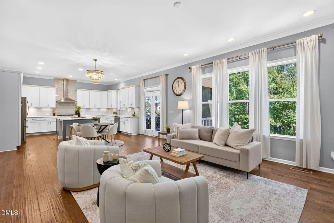
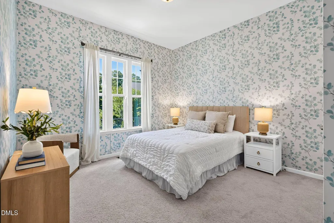
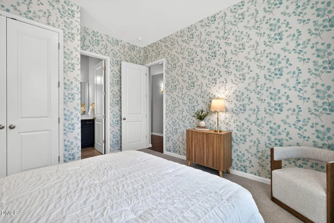
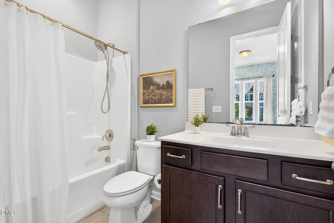
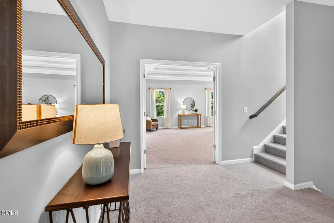
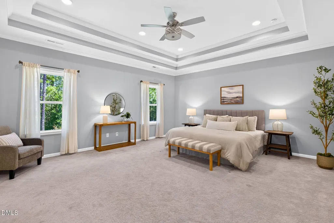
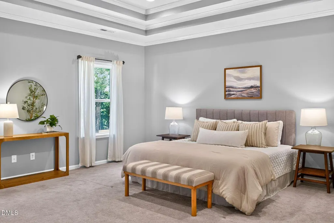
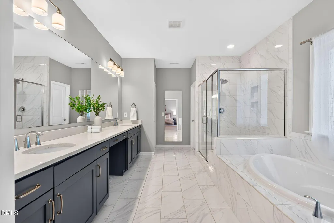
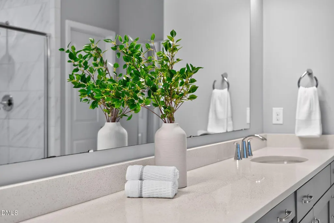
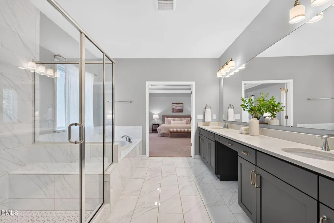
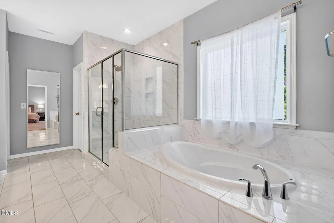
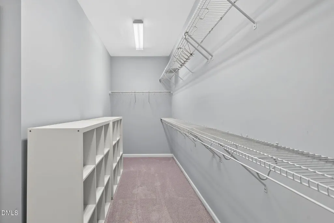
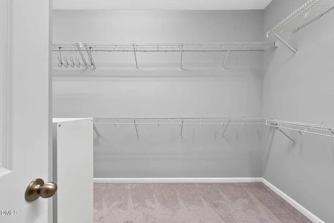
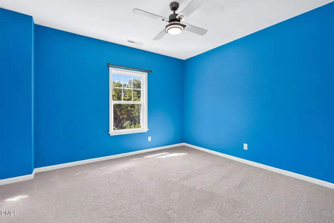
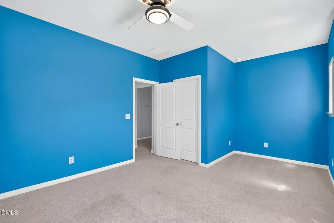
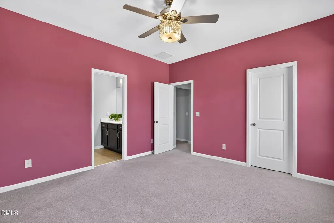
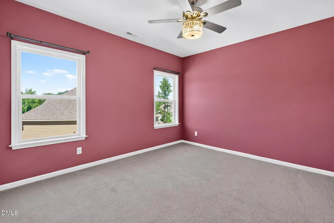
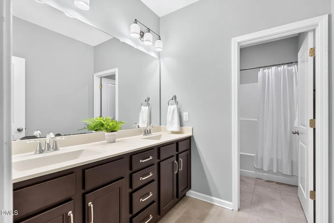
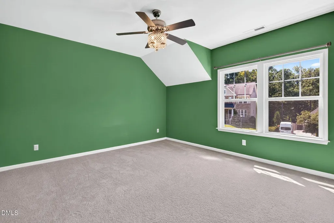
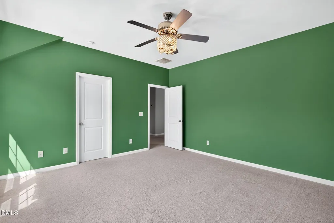
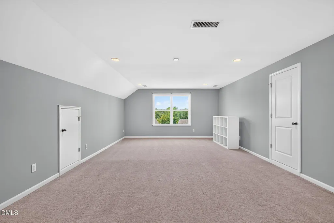
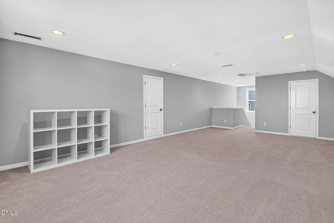
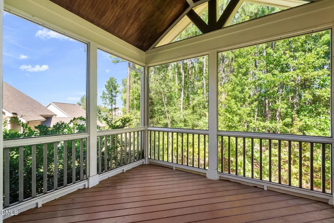
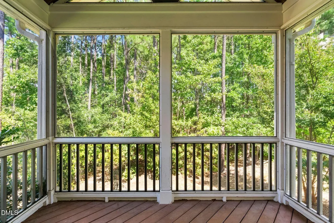
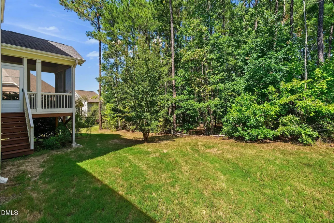
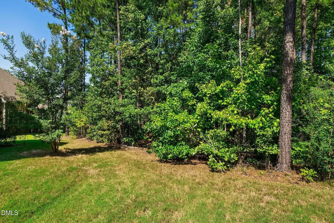
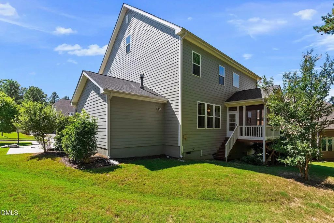
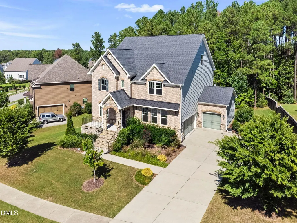
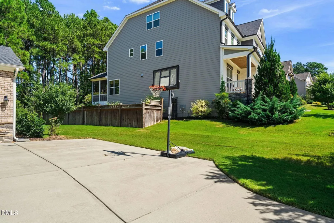
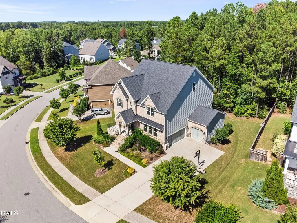
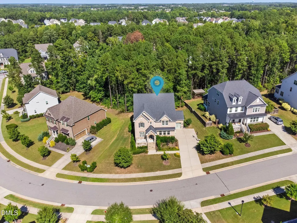
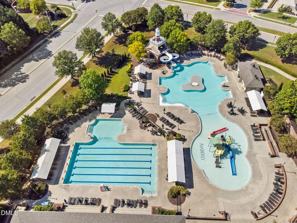
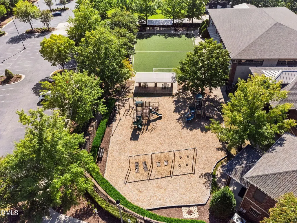
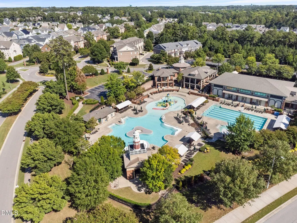
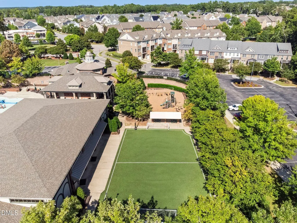
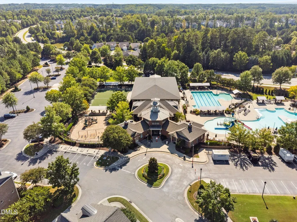
Luxury, privacy & exceptional flexibility in sought-after West Cary 27519! Welcome to 240 Keythrope Lane in the desirable community of Amberly; where this elegant brick-and-stone exterior home backs to mature woods. 5 bedrooms, 4 full baths, a guest suite on the main level, a formal dining room, a finished third floor - this one has it all! The main-level guest suite offers exceptional flexibility, while the white gourmet kitchen shines with quartz counters, island seating, stainless appliances & gas cooktop. Formal dining, plus a separate breakfast nook, makes entertaining effortless. The tucked-away staircase to the 2nd floor keeps the family room loaded with natural light, open and inviting. Retreat to the opulent primary suite featuring a trey ceiling, spa-inspired bath with oversized shower, soaking tub & huge walk-in closet. Every bedroom enjoys access to a full bath! A spectacular third-floor bonus room is ready for game nights, sleepovers, media, or is perfect for working-from-home. The possibilities are limited only by your imagination! Enjoy the screened porch out back and the peaceful, wooded backdrop, plus a 3-car garage, parking pad & long driveway. Amberly delivers an unmatched lifestyle including two pools, a clubhouse, fitness facilities, playgrounds, sports facilities, event spaces, and scenic walking and greenway trails; creating a resort-inspired atmosphere right outside your door. Hurry! This is the one you've been waiting for!
| Elementary School | Middle School | High School |
|---|---|---|
| Chatham - North Chatham Elementary Elementary School | Chatham - Margaret B Pollard Middle School Middle School | Chatham - Seaforth High School High School |
| Price History | |
|---|---|
| 9/24/2026 | Listed $1,200,000 |
General Features
| Sewer | Public Sewer |
|---|---|
| Heating | Forced Air |
| Cooling | Central Air,Electric |
| Utilities | Electricity Connected,Natural Gas Connected |
| Roof | Shingle |
| Appliances | Dishwasher,Disposal,Dryer,Exhaust Fan,Gas Cooktop,Microwave,Range Hood,Refrigerator,Wall Oven,Washer,Water Heater,Water Purifier Owned |
| Zoning | Pddmajor |
| HOA Fee | 120 |
| Garage Spaces | 3 |
| Association Fee Includes | None |
| Patio/Porch Features | Enclosed,Front Porch,Porch,Rear Porch,Screened |
| Architectural Style | Traditional,Transitional |
| Construction Materials | Brick,Fiber Cement,Stone |
| Year Built | 2017 |
| Stories Count | 3 |
| Levels | Three Or More |
| Property Subtype | Single Family Residence |
| Assoc Fee Paid Per | Quarterly |
| County | Chatham |
| New Construction | false |
| Property Type | Residential |
| Association Amenities | Clubhouse,Fitness Center,Landscaping,Meeting Room,Park,Party Room,Playground,Pool,Recreation Facilities,Recreation Room,Tennis Court(s) |
| HOA | true |
| Attached Garage | true |
| Subdivision Name | Amberly |
| Garage Y/N | true |
| Total Rooms | 15 |
| Full Baths | 4 |
| Status | Active |
| Directions | Head east on I-40 E, take exit 278 for NC-55 toward NC-54/Apex. Turn right onto NC-55 E/Apex Hwy. Continue to follow NC-55 E (4.2 mi) Turn right onto O'Kelly Chapel Rd (1.1 mi) Turn left onto Yates Store Rd (2.3 mi) Turn right onto New Hope Church Rd (0.2 mi) Turn right onto Queensdale Dr (0.1 mi) Turn left onto Keythorpe Ln. Home on right. |
| High School | Chatham - Seaforth High School |
| City | Cary |
| Senior Community Y/N | false |
| Lot Size Units | Acres |
| Lot Size Square Feet | 17685 |
| Elementary School | Chatham - North Chatham Elementary |
| Tax Annual Amount | 8590.03 |
| Middle/Junior High School | Chatham - Margaret B Pollard Middle School |
| Structure Type | Site Built |
| Standard Status | Active |
Interior Features
| Interior Amenities | Bathtub/Shower Combination,Bookcases,Built-in Features,Ceiling Fan(s),Crown Molding,Double Vanity,Eat-in Kitchen,Entrance Foyer,High Ceilings,In-Law Floorplan,Kitchen Island,Open Floorplan,Pantry,Quartz Counters,Recessed Lighting,Separate Shower,Shower Only,Smooth Ceilings,Soaking Tub,Tray Ceiling(s),Walk-In Closet(s),Walk-In Shower,Water Closet |
|---|---|
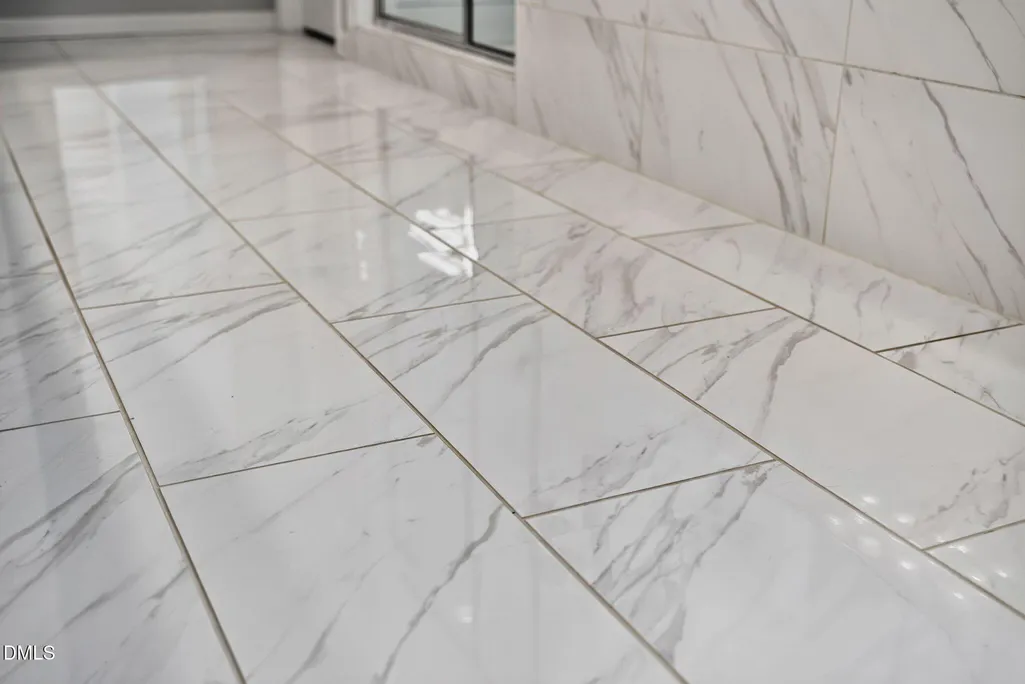
| Flooring | Carpet,Laminate,Tile |
| Total Fireplaces | 1 |
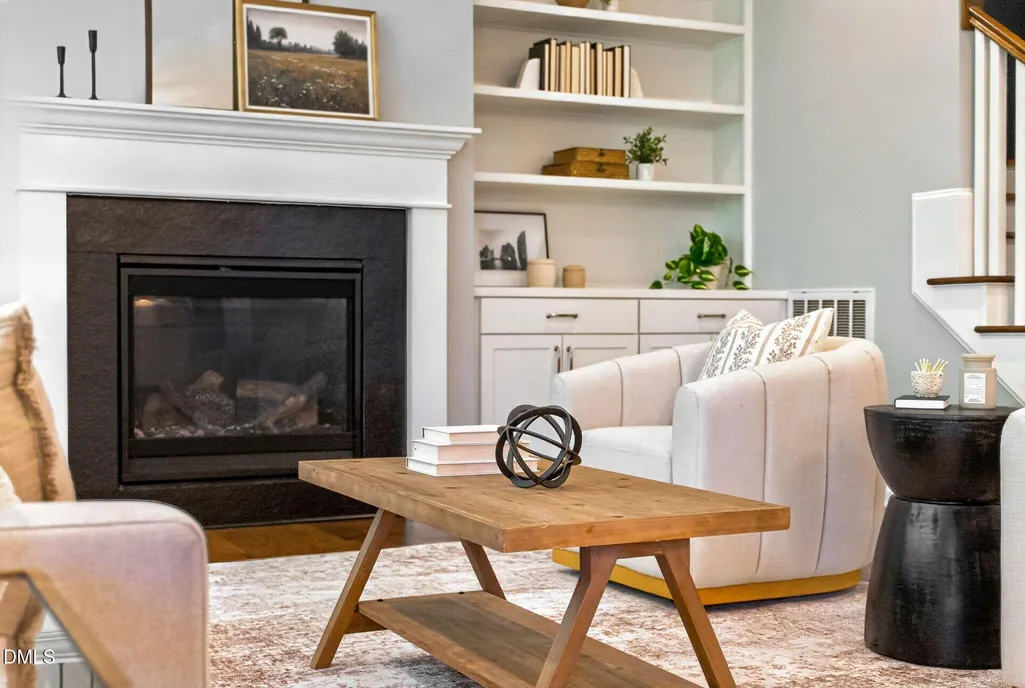
| Fireplace Features | Family Room,Gas Log |
| Common Walls | No Common Walls |
| Air Conditioning Y/N | true |
| Heating Y/N | true |
| Fireplace Y/N | true |
| Above Grade Finished Area | 3958 |
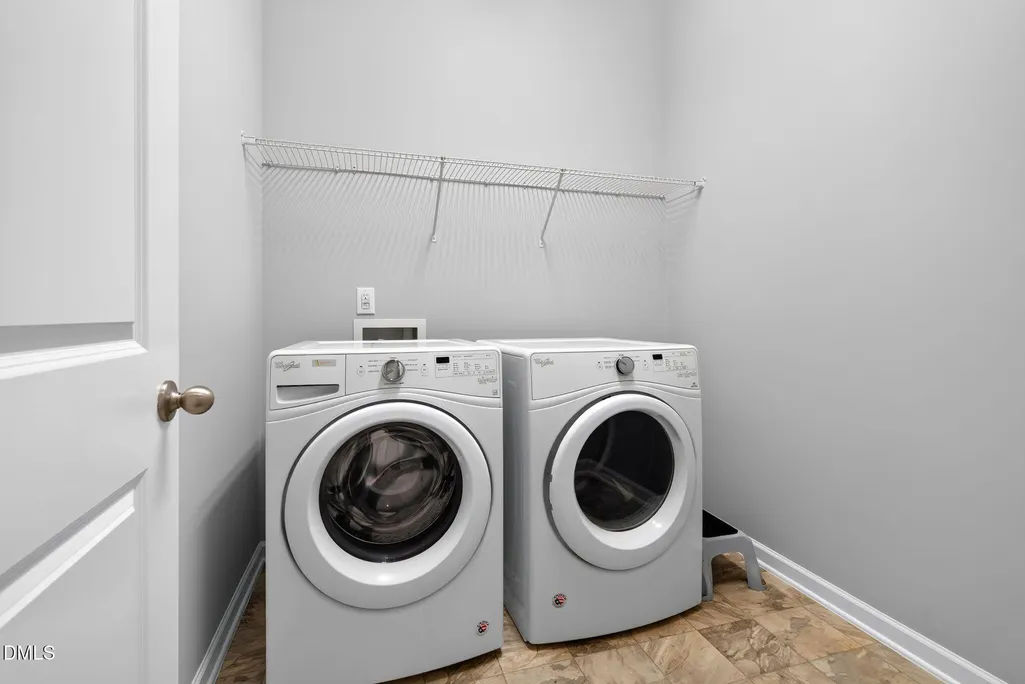
| Laundry Features | Laundry Room,Main Level |
| Total Bedrooms | 5 |
| Total Baths | 4 |
Exterior Features
| Exterior Amenities | Private Yard,Rain Gutters |
|---|---|
| Parking Features | Concrete,Driveway,Garage,Garage Faces Front,Garage Faces Side |
| Lot Features | Back Yard,Front Yard,Landscaped,Private |
| Water Source | Public |
| Lot Size Area | 0.41 |
| Foundation Details | Crawlspace |
| Building Area Total | 3958 |
| Lot Size Acres | 0.41 |
Amenities
- Foreclosure
- Views
- Short Sale
- New Construction
- Adult 55+
- Lease To Own
- No HOA Fees
- Furnished
- Primary On Main
- Air Conditioning
- Seller Finance
- Green
- Fixer Upper
- Horse
- Golf
- Fireplace
- Deck
- Garage
- Basement
- Pool
Property vs Single Family Average in 27519
Price
Year Built


