
New Construction
Address
1961 Wendell Valley Boulevard, Wendell, NC
Price
$ 379,990
Property Attributes
- MLS#10194022
- TypeSingle Family
- Listing Status Active
- CountyWake
- CityWendell
- NeighborhoodWendell Falls
- Zip27591
- StyleArts & Crafts, Transitional
- Year Built2026
- Price$ 379,990
- Bedrooms3
- Full Bathrooms2
- Half Bathrooms1
- Sqr Footage1898
- Lot Size0.08 Acres
Data Source:
Triangle MLS (TMLS)
Property Description
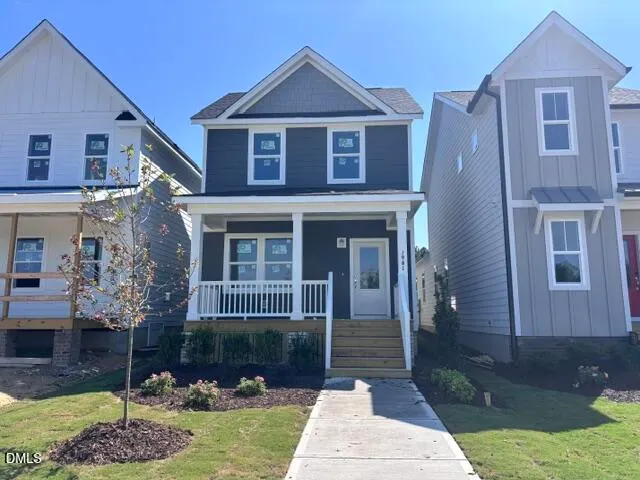
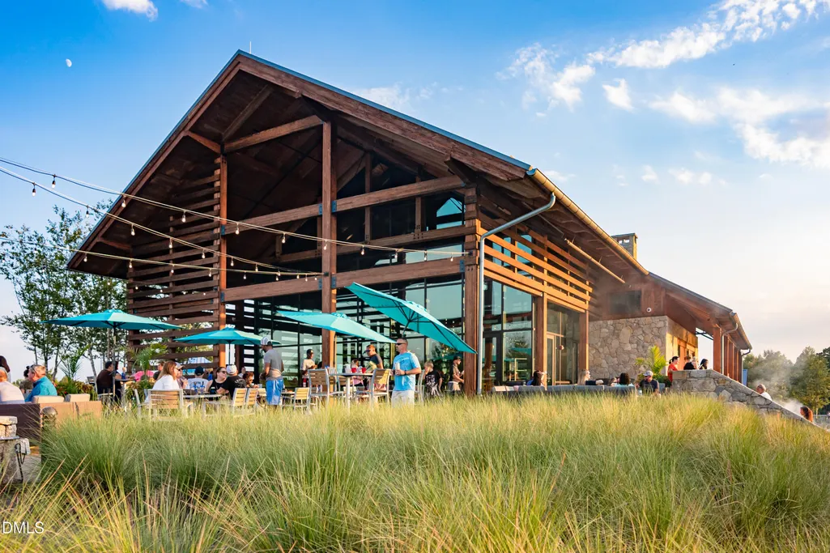
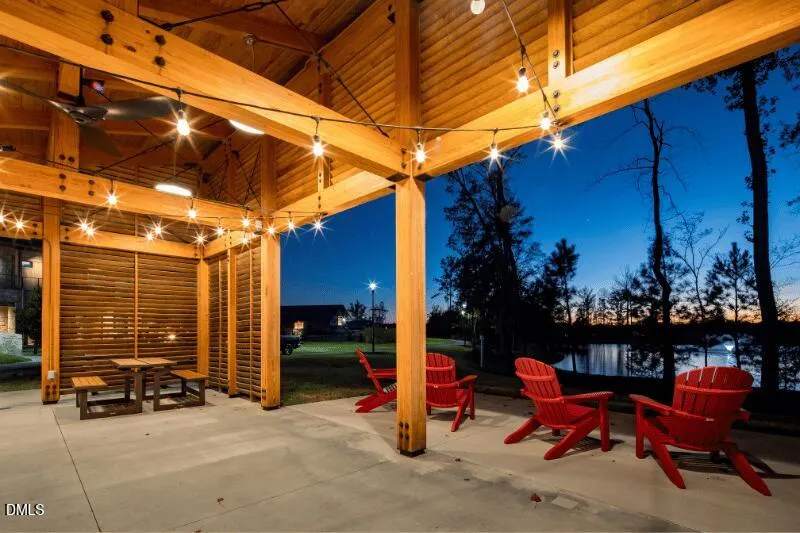
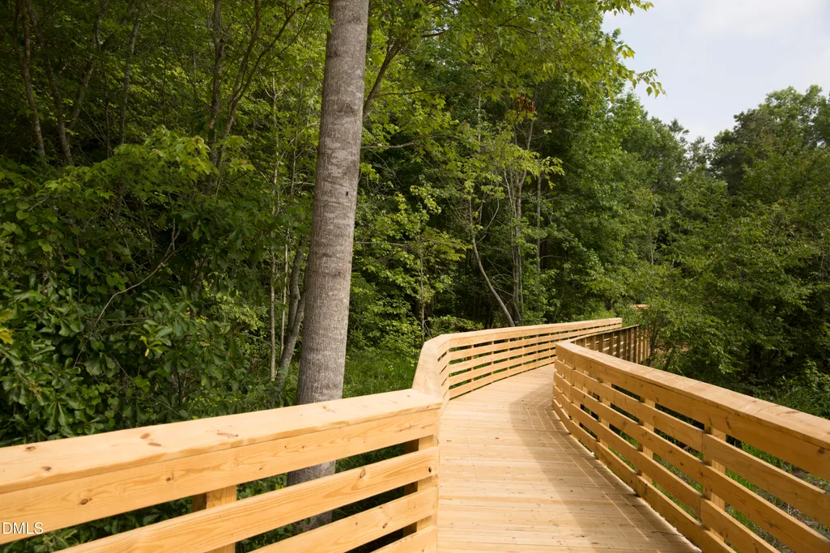
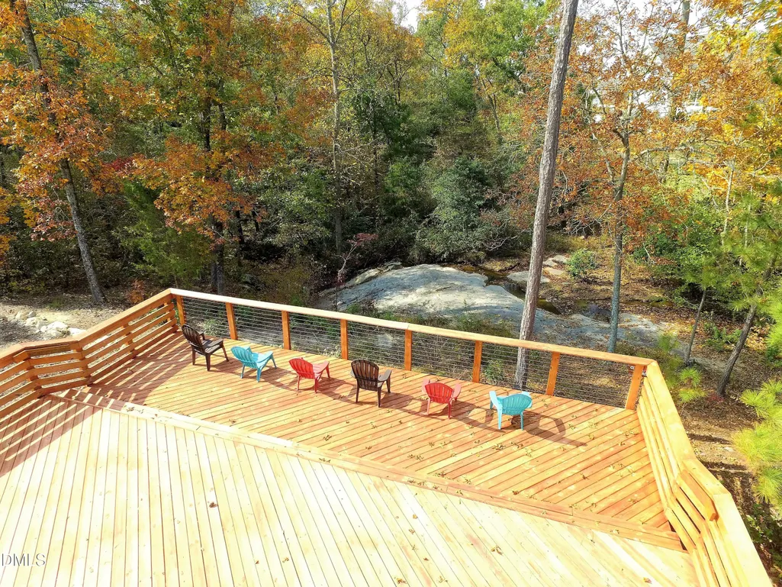
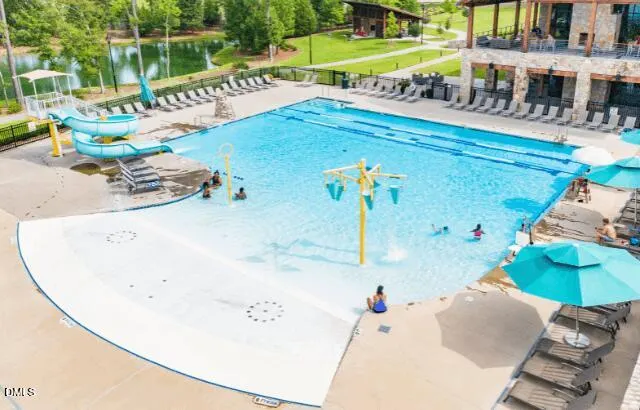
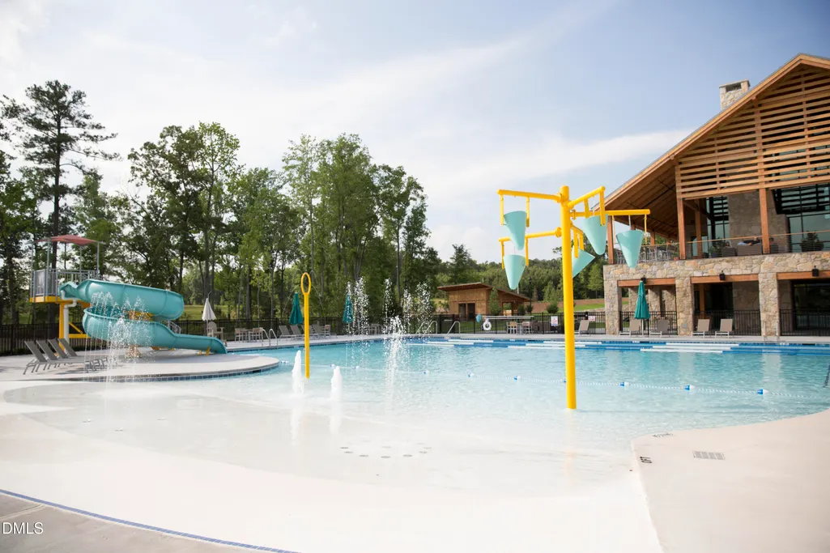
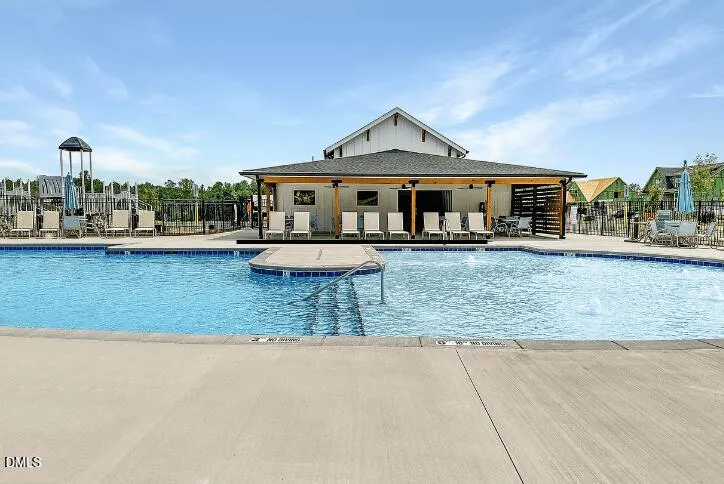
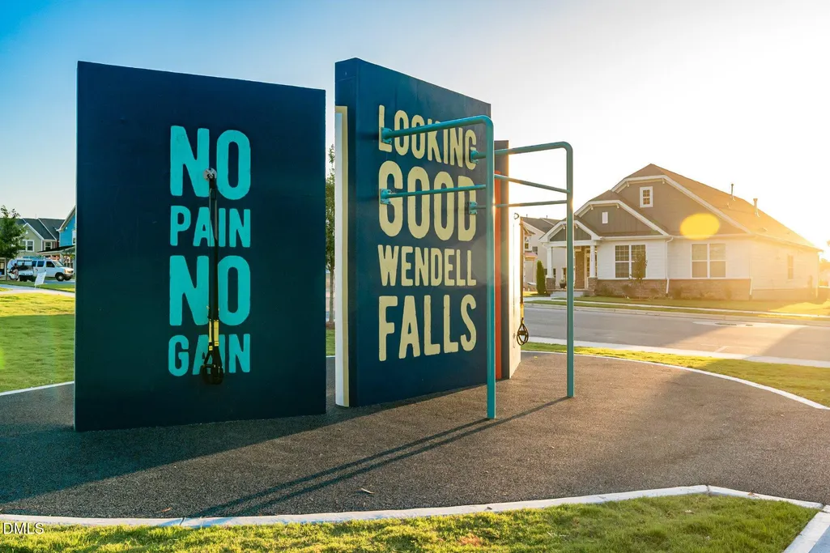
Are you ready to move?? You've seen the other homes. You've scrolled. You've toured. You've said, ''this could work...'' This one? This one doesn't ask, it ends the debate. Welcome to the Tiebreaker floor plan! And no, the name isn't subtle. It's the house you land on when everything else suddenly feels... forgettable. Step inside and try..just try....not to picture your life here. The kitchen shows up first and refuses to be ignored, with a massive island that becomes command central for everything from coffee to chaos. The living and dining spaces flow like they actually understand how people live (finally), and the whole main level feels equal parts effortless and intentional. Then it hits you ''Oh... this is different.'' There's a mudroom that can handle real life (not the staged version), and a covered outdoor space that basically dares you to cancel your plans and stay home instead. Upstairs? It gets borderline unfair. The primary suite comes in strong with two walk in closets because we've all outgrown the idea of compromise. The loft is exactly what you didn't know you needed until now (office? lounge? escape pod?), and everything is exactly where it should be, including the laundry, because hauling baskets up and down stairs is a personality trait you can leave behind. And then there's Wendell Falls. This isn't just ''amenities.'' This is Coffee at the Farmhouse. Trails that make you accidentally become a ''morning walk'' person. Pools, parks, and Treelight Square, all within reach, all part of your everyday.
| Elementary School | Middle School | High School |
|---|---|---|
| Wake - Lake Myra Elementary Elementary School | Wake - Wendell Middle Middle School | Wake - East Wake High School High School |
| Price History | |
|---|---|
| 9/21/2026 | Listed $379,990 |
General Features
| Sewer | Public Sewer |
|---|---|
| Heating | Forced Air,Natural Gas |
| Cooling | Central Air |
| Utilities | Electricity Connected,Natural Gas Connected,Sewer Connected,Water Connected |
| Roof | Architectural Shingle |
| Appliances | Dishwasher,Disposal,Free-Standing Gas Range,Microwave,Plumbed For Ice Maker,Self Cleaning Oven,Stainless Steel Appliance(s),Tankless Water Heater |
| HOA Fee | 105 |
| Garage Spaces | 2 |
| Association Fee Includes | Road Maintenance |
| Patio/Porch Features | Front Porch,Rear Porch |
| Architectural Style | Arts & Crafts,Transitional |
| Construction Materials | Fiber Cement,HardiPlank Type,Low VOC Paint/Sealant/Varnish,Radiant Barrier |
| Year Built | 2026 |
| Levels | Two |
| Property Subtype | Single Family Residence |
| Community Features | Clubhouse,Curbs,Fishing,Fitness Center,Playground,Pool,Restaurant,Sidewalks,Street Lights |
| Building Name | Tiebreaker |
| Assoc Fee Paid Per | Monthly |
| County | Wake |
| New Construction | true |
| Property Type | Residential |
| Association Amenities | Clubhouse,Dog Park,Exercise Course,Fitness Center,Park,Playground,Pond Seasonal,Pool,Trail(s) |
| HOA | true |
| Attached Garage | false |
| Subdivision Name | Wendell Falls |
| Garage Y/N | true |
| Total Rooms | 7 |
| Full Baths | 2 |
| Status | Active |
| Directions | Hwy 64/264 E toward Rocky Mount, 5 min past the end of I-540. Take exit 427 onto Wendell Falls Pkwy. Left on WendellValley Blvd. then Right on Piney Falls Drive Sales Center is at 2236 Dusk Falls. |
| High School | Wake - East Wake High School |
| City | Wendell |
| Senior Community Y/N | false |
| Lot Size Units | Acres |
| Lot Size Square Feet | 3659.04 |
| Elementary School | Wake - Lake Myra Elementary |
| Middle/Junior High School | Wake - Wendell Middle |
| Structure Type | House,Site Built |
| Builder Name | Garman Homes |
| Standard Status | Active |
Interior Features
| Interior Amenities | Double Vanity,Dual Closets,Kitchen Island,Low Flow Plumbing Fixtures,Open Floorplan,Pantry,Quartz Counters,Recessed Lighting,Smooth Ceilings,Walk-In Closet(s),Walk-In Shower,Wired for Data |
|---|---|
| Flooring | Carpet,Ceramic Tile,Luxury Vinyl |
| Common Walls | No Common Walls |
| Air Conditioning Y/N | true |
| Heating Y/N | true |
| Window Features | Double Pane Windows,Low-Emissivity Windows,Screens |
| Fireplace Y/N | false |
| Above Grade Finished Area | 1898 |
| Half Baths | 1 |
| Total Bedrooms | 3 |
| Total Baths | 3 |
Exterior Features
| Exterior Amenities | Rain Gutters |
|---|---|
| Parking Features | Garage,Garage Door Opener,Garage Faces Rear |
| Water Source | Public |
| Lot Size Area | 0.08 |
| Foundation Details | Crawlspace |
| Building Area Total | 1898 |
| Lot Size Acres | 0.08 |
| Road Surface Type | Asphalt,Paved |
| Road Frontage Type | City Street |
Amenities
- Foreclosure
- Views
- Short Sale
- New Construction
- Adult 55+
- Lease To Own
- No HOA Fees
- Furnished
- Primary On Main
- Air Conditioning
- Seller Finance
- Green
- Fixer Upper
- Horse
- Golf
- Fireplace
- Deck
- Garage
- Basement
- Pool
Property vs Single Family Average in 27591
Price
Year Built


