
Views










Address
53 Grove Point, Pittsboro, NC
Price
$ 374,000
Property Attributes
- MLS#10193817
- TypeSingle Family
- Listing Status Active
- CountyChatham
- CityPittsboro
- NeighborhoodMagnolia Trace
- Zip27312
- StyleModern, Transitional
- Year Built2001
- Price$ 374,000
- Bedrooms3
- Full Bathrooms2
- Half Bathrooms0
- Sqr Footage1244
- Lot Size0.24 Acres
Data Source:
Triangle MLS (TMLS)
Property Description
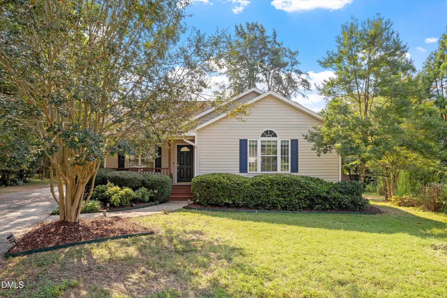
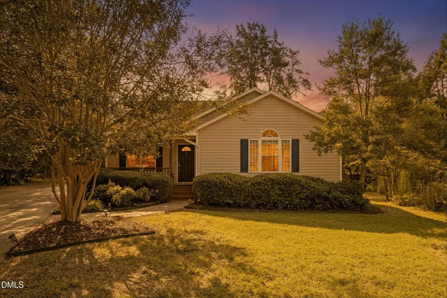
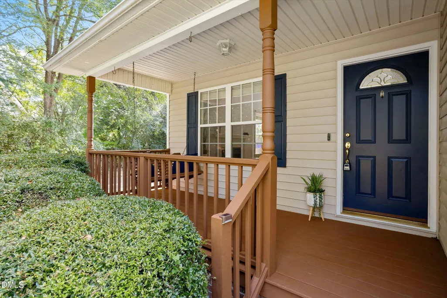
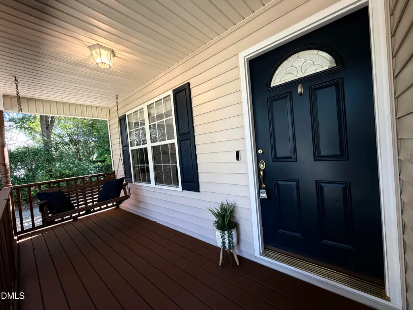
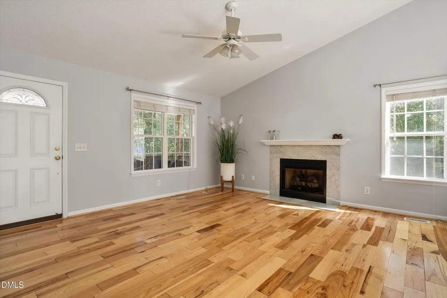
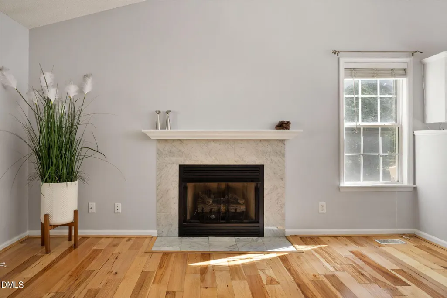
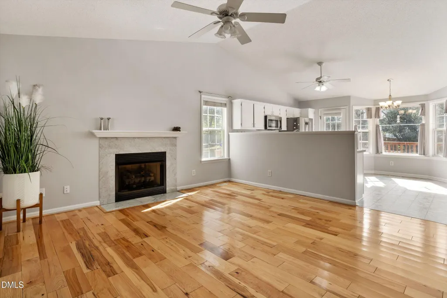
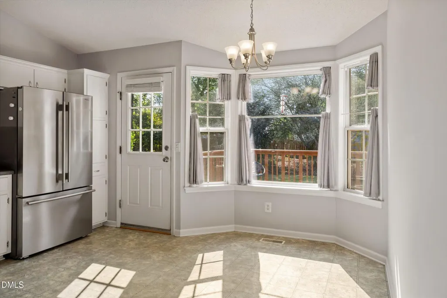
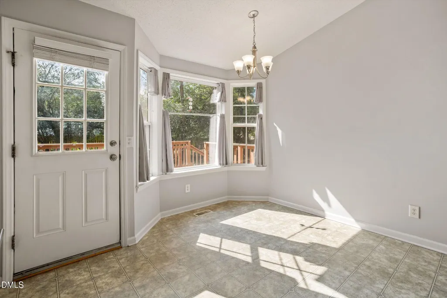
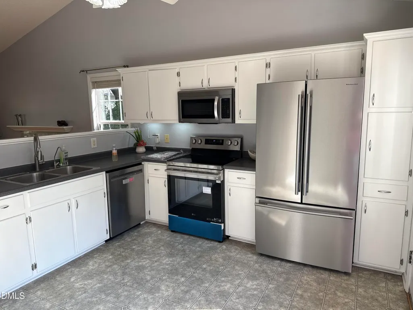
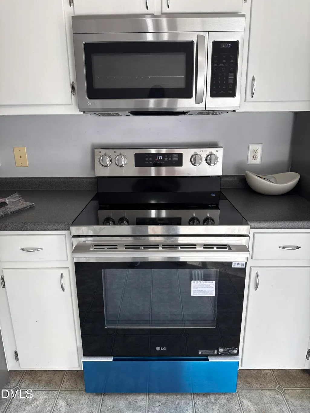
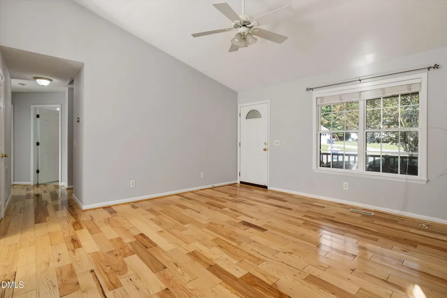
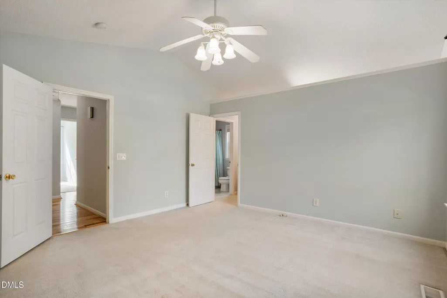
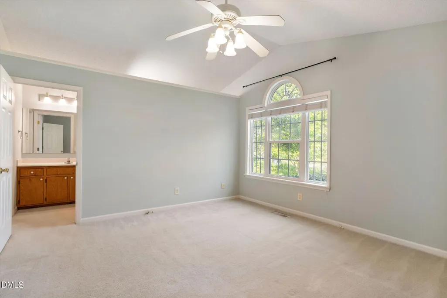
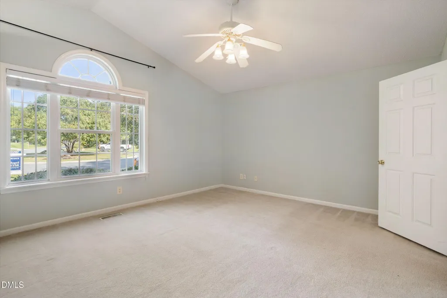
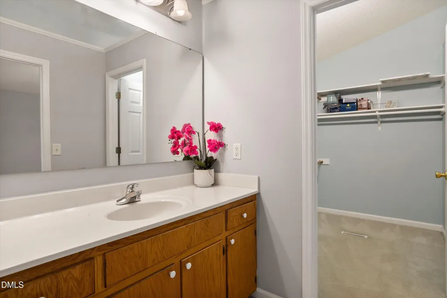
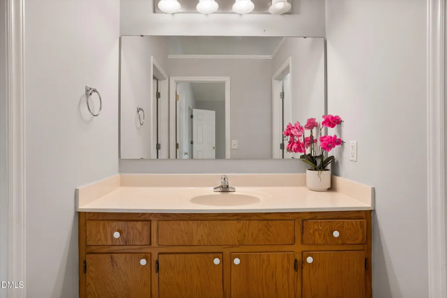
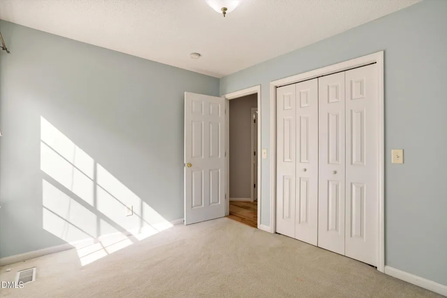
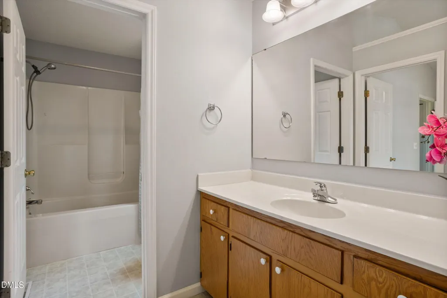
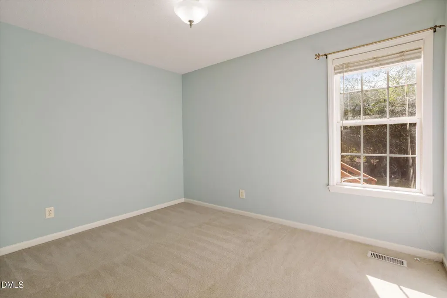
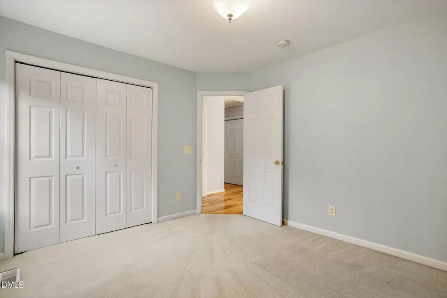
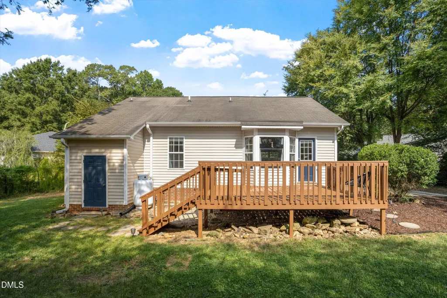
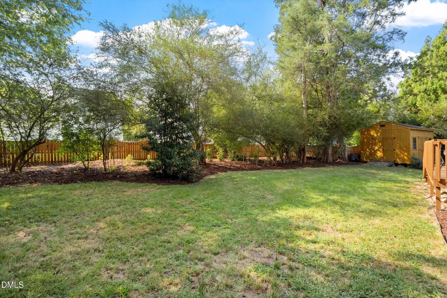
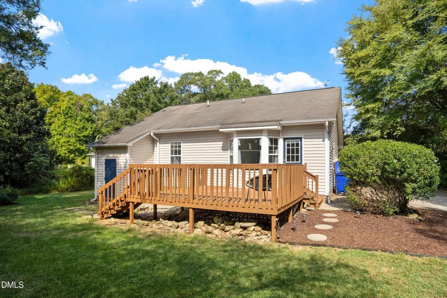
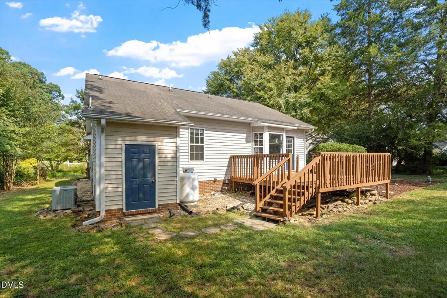
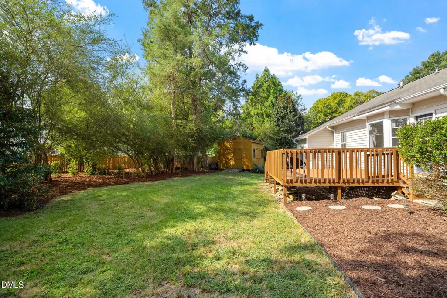
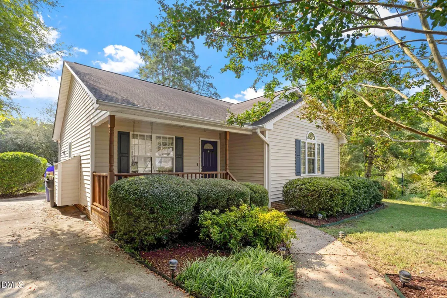
**Brand New LG Glass Air Fry Convection Range Oven installed!** Easy One-Level Living on a Quiet Cul-de-Sac - Welcome to 53 Grove Point! This is the one you've been waiting for! Tucked away on a quiet cul-de-sac, 53 Grove Point is a beautifully maintained 3-bedroom, 2-bath, 1252 sq feet one-story home offering comfort, convenience, and inviting indoor-outdoor living—all at an exceptional price point. From the moment you arrive, the welcoming front porch and classic porch swing set the tone. Picture slow mornings with coffee, relaxed evenings with someone you love, and the ease of coming home to a place that simply feels good. Step inside to a bright, comfortable living room where a vaulted ceiling and cozy fireplace create an airy yet inviting gathering space. The open layout keeps everyone connected, with easy sight lines between the living area, kitchen, and dining nook. The kitchen features an **Brand New LG Glass Air Fry Convection Range Oven installed!** Then almost-new stainless steel refrigerator. Peace of mind with new and almost brand new appliances! The engineered hardwood flooring adds warmth and character throughout portions of the home. One of this home's greatest advantages is its single-level floor plan. With no need to navigate multiple stories, 53 Grove Point offers the kind of easy everyday living that works beautifully for all ages and stages of life. Whole house water filtration system and an R/O system in the kitchen. The spacious primary bedroom features its own vaulted ceiling, creating a light and relaxing retreat. Two additional bedrooms, two full bathrooms, and the laundry area are conveniently located along the home's private bedroom wing, providing comfortable separation from the main gathering spaces. And the living doesn't stop indoors. Step through the back kitchen door onto the freshly re-stained deck, complete with evening lighting and overlooking a large backyard with partial wood privacy fencing. There's plenty of room to grill, entertain, garden, play, or simply unwind at the end of the day. And then there's the shed! This charming backyard addition provides valuable storage today with plenty of potential for whatever you imagine tomorrow. One story. Three bedrooms. Two full baths. Vaulted ceilings. Fireplace. Cul-de-sac setting. Large yard. Wonderful outdoor living. 53 Grove Point brings together the features buyers are searching for in a home designed for easy living. Come see why 53 Grove Point just might be the one you've been waiting to call home.
| Elementary School | Middle School | High School |
|---|---|---|
| Chatham - Pittsboro Elementary Elementary School | Chatham - George Moses Horton Middle Middle School | Chatham - Northwood High High School |
| Price History | |
|---|---|
| 9/19/2026 | Listed $374,000 |
General Features
| Sewer | Public Sewer |
|---|---|
| Heating | Fireplace(s),Heat Pump,Propane |
| Cooling | Ceiling Fan(s),Central Air,Electric,Heat Pump |
| Utilities | Cable Available,Electricity Connected,Natural Gas Available,Sewer Connected,Water Connected |
| Roof | Shingle |
| Appliances | Dishwasher,Dryer,Electric Range,Free-Standing Electric Range,Free-Standing Range,Free-Standing Refrigerator,Microwave,Oven,Range,Refrigerator,Washer,Water Heater,Other |
| Zoning | Residential |
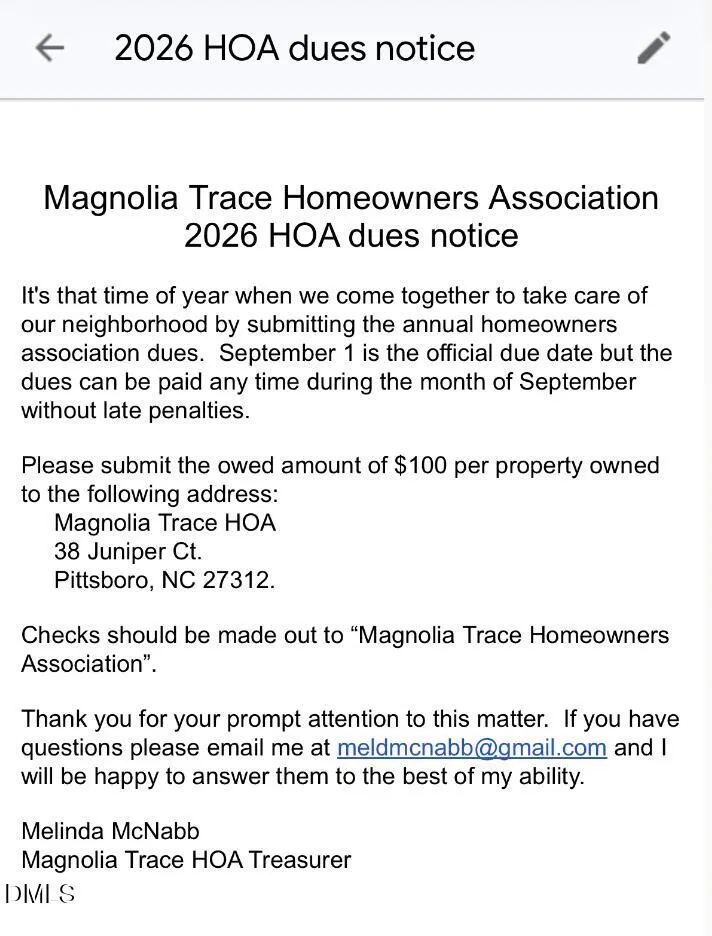
| HOA Fee | 100 |
| Association Fee Includes | Maintenance Grounds |
| Patio/Porch Features | Covered,Deck,Front Porch,Porch |
| Architectural Style | Modern,Transitional |
| Construction Materials | Attic/Crawl Hatchway(s) Insulated,Concrete,Engineered Wood,Glass,Vinyl Siding |
| Year Built | 2001 |
| View | Meadow,Neighborhood,Trees/Woods |
| Stories Count | 1 |
| Levels | One |
| Property Subtype | Single Family Residence |
| Community Features | Street Lights,Suburban |
| Assoc Fee Paid Per | Annually |
| County | Chatham |
| New Construction | false |
| Property Type | Residential |
| Association Amenities | Landscaping,Maintenance Grounds |
| HOA | true |
| Attached Garage | false |
| Subdivision Name | Magnolia Trace |
| Garage Y/N | false |
| Other Structures | Outbuilding,Shed(s),Storage,Workshop |
| Total Rooms | 7 |
| Full Baths | 2 |
| Status | Active |
| Directions | Waze |
| High School | Chatham - Northwood High |
| City | Pittsboro |
| Senior Community Y/N | false |
| Open Parking Spaces | 3 |
| Lot Size Units | Acres |
| Lot Size Square Feet | 10280.16 |
| Carport Y/N | false |
| Elementary School | Chatham - Pittsboro Elementary |
| Tax Annual Amount | 3546.13 |
| Middle/Junior High School | Chatham - George Moses Horton Middle |
| Virtual Tour | https://iframe.videodelivery.net/a42dc525d27cab705c2106728371f5e7 |
| Structure Type | House,Site Built |
| Standard Status | Active |
Interior Features
| Interior Amenities | Bathtub/Shower Combination,Built-in Features,Cathedral Ceiling(s),Ceiling Fan(s),Chandelier,Crown Molding,Eat-in Kitchen,High Ceilings,Kitchen/Dining Room Combination,Laminate Counters,Open Floorplan,Pantry,Primary Downstairs,Smart Light(s),Storage,Vaulted Ceiling(s),Walk-In Closet(s),Other |
|---|---|
| Flooring | Carpet,Hardwood,Laminate,Linoleum,Tile,Wood |
| Total Fireplaces | 1 |
| Fireplace Features | Gas,Gas Log,Living Room |
| Common Walls | No Common Walls |
| Air Conditioning Y/N | true |
| Heating Y/N | true |
| Window Features | Window Treatments |
| Fireplace Y/N | true |
| Above Grade Finished Area | 1244 |
| Laundry Features | Electric Dryer Hookup,Laundry Closet,Main Level,Washer Hookup |
| Total Bedrooms | 3 |
| Above Grade Finished Area Source | Plans |
| Total Baths | 2 |
Exterior Features
| Exterior Amenities | Fenced Yard,Lighting,Private Yard,Rain Gutters,Smart Light(s),Storage,Other |
|---|---|
| Fencing | Back Yard,Fenced,Partial,Wood |
| Parking Features | Concrete,Direct Access,Driveway,Parking Pad |
| Lot Features | Back Yard,Cul-De-Sac,Few Trees,Front Yard,Garden,Hardwood Trees,Landscaped,Level,Native Plants,Partially Cleared,Paved,Private |
| Water Source | Public |
| Lot Size Area | 0.24 |
| Foundation Details | Concrete,Slab,Crawlspace |
| Spa | false |
| Building Area Total | 1244 |
| Lot Size Acres | 0.24 |
| Road Surface Type | Paved |
| Waterfront Y/N | false |
| Road Frontage Type | City Street,See Remarks |
| Horse Y/N | false |
Amenities
- Foreclosure
- Views
- Short Sale
- New Construction
- Adult 55+
- Lease To Own
- No HOA Fees
- Furnished
- Primary On Main
- Air Conditioning
- Seller Finance
- Green
- Fixer Upper
- Horse
- Golf
- Fireplace
- Deck
- Garage
- Basement
- Pool
Property vs Single Family Average in 27312
Price
Year Built


