
Price Reduction

Address
10609 Old Pine Court, Raleigh, NC
Price
$ 875,000
Property Attributes
- MLS#10189564
- TypeSingle Family
- Listing Status Active
- CountyWake
- CityRaleigh
- NeighborhoodWood Valley
- Zip27613
- StyleTraditional
- Year Built1987
- Price$ 875,000
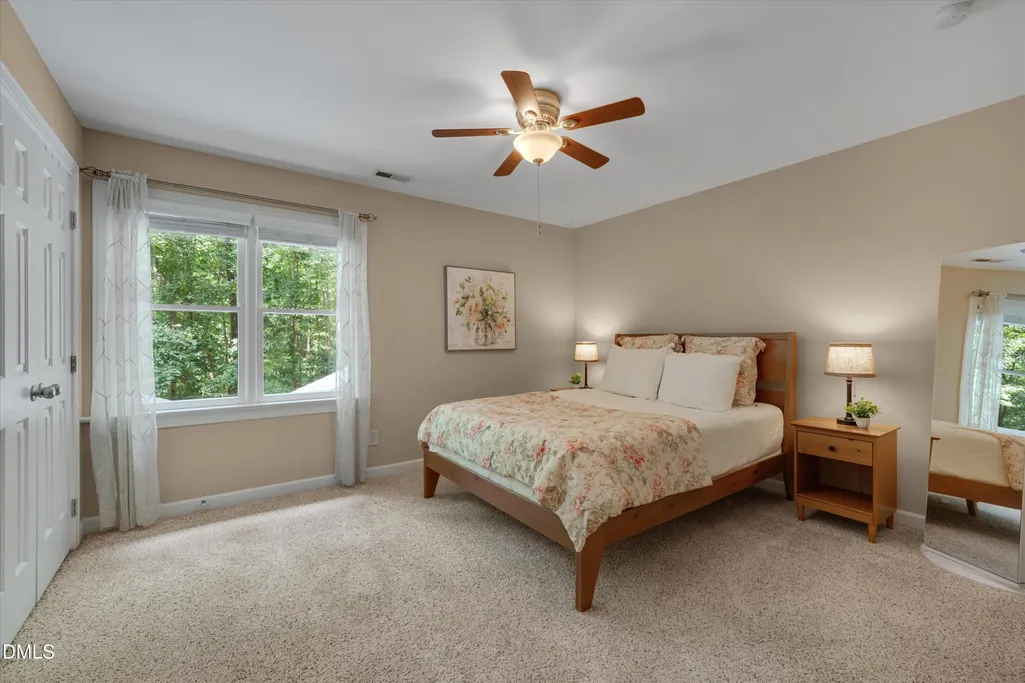
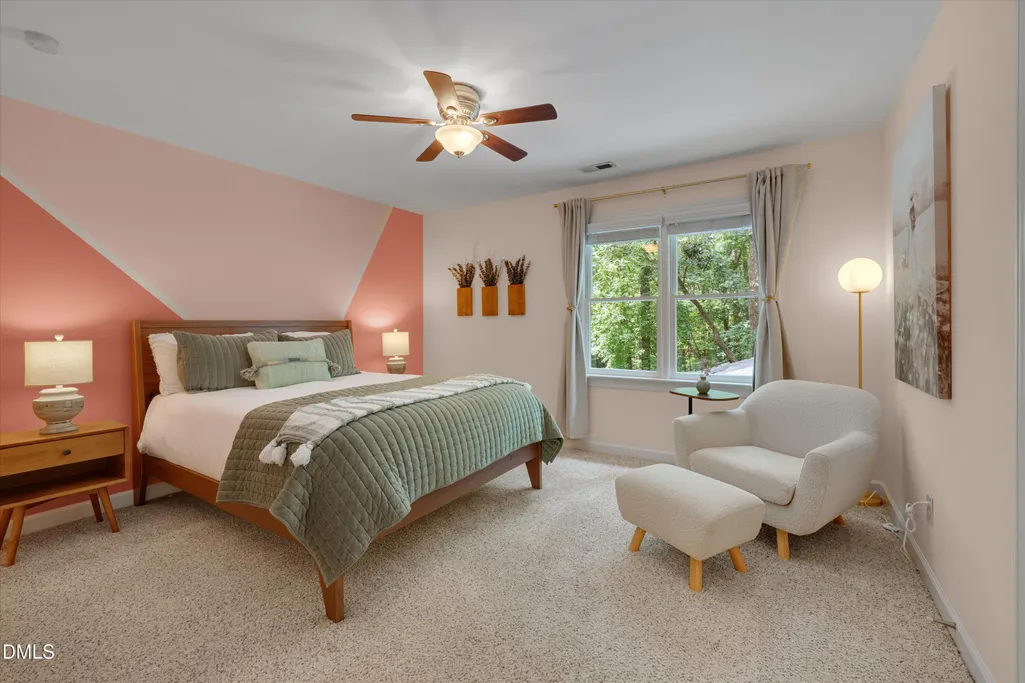
- Bedrooms4
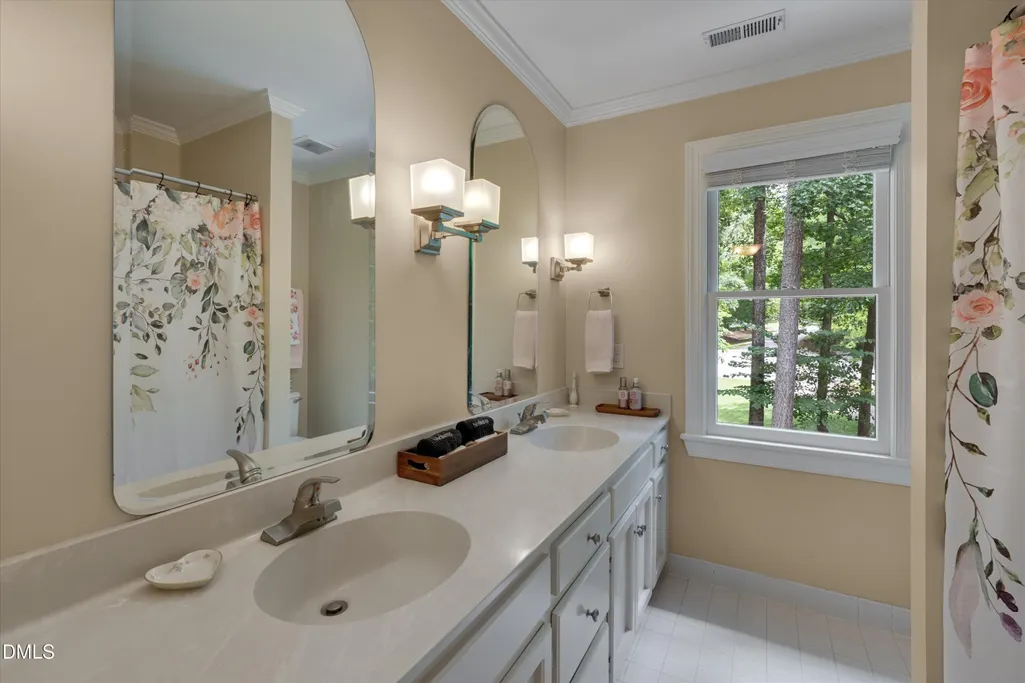
- Full Bathrooms2
- Half Bathrooms1
- Sqr Footage3007
- Lot Size1.5 Acres
Data Source:
Triangle MLS (TMLS)
Property Description
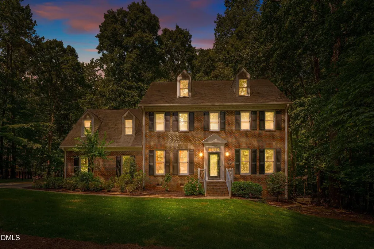
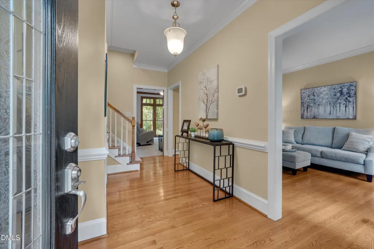
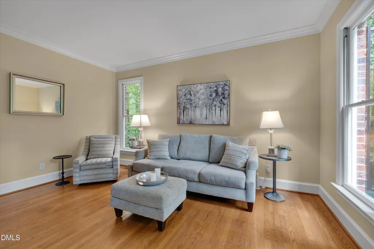
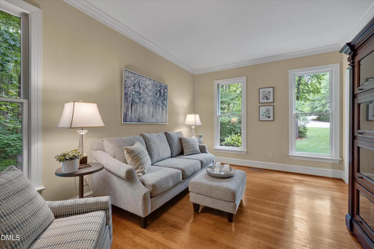
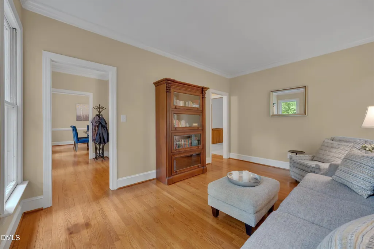
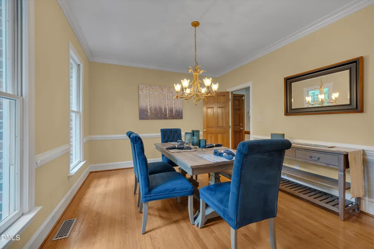
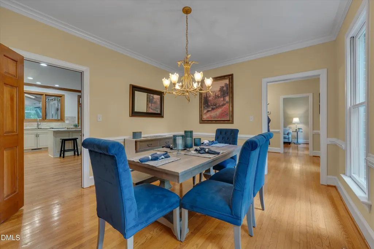
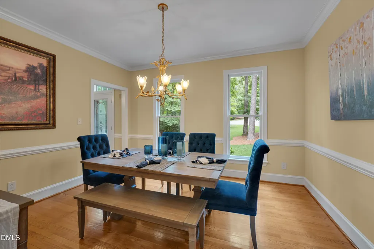
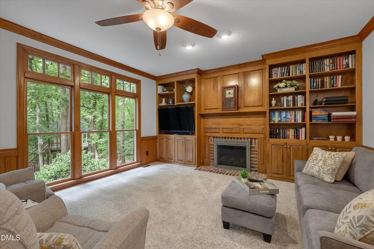
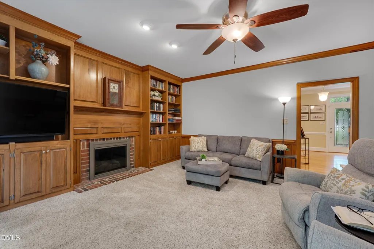
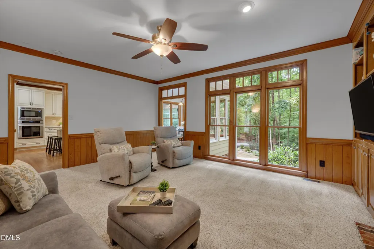
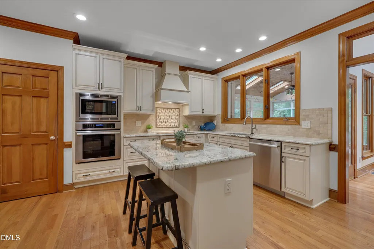
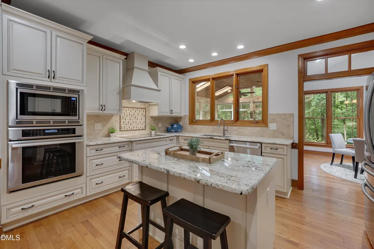
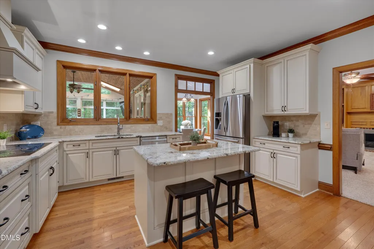
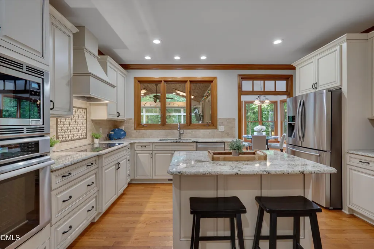
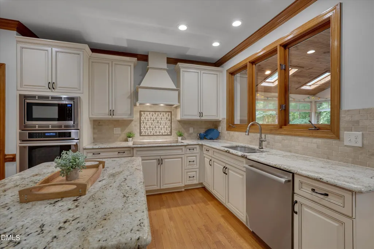
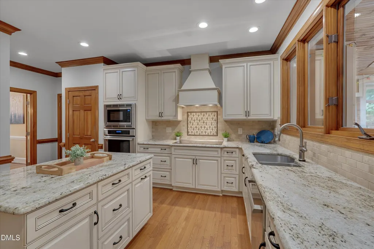
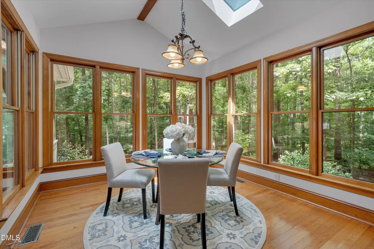
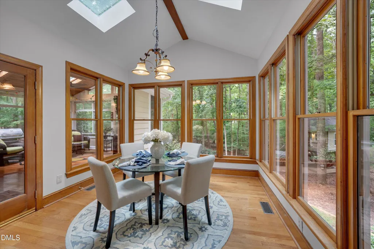
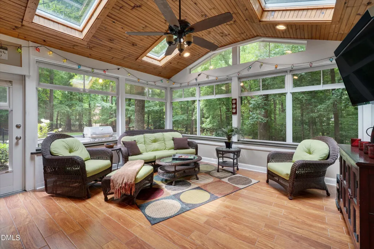
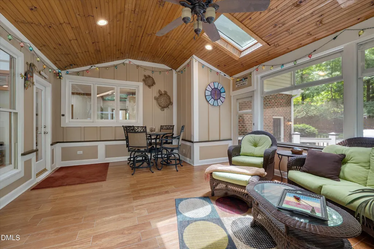
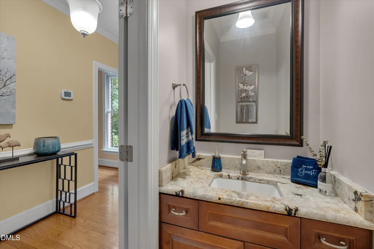
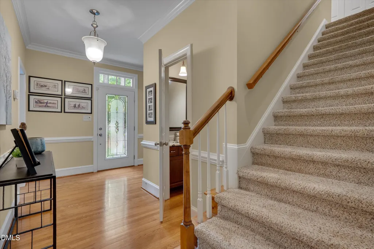
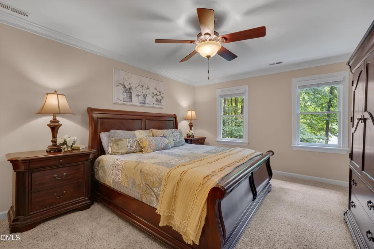
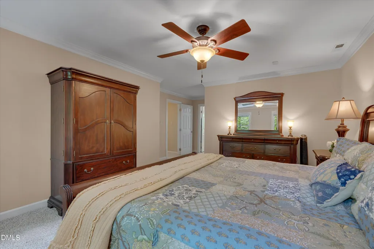
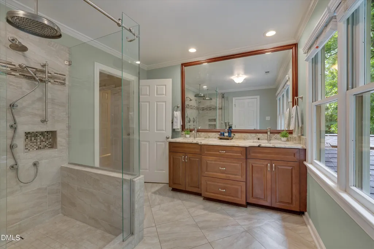
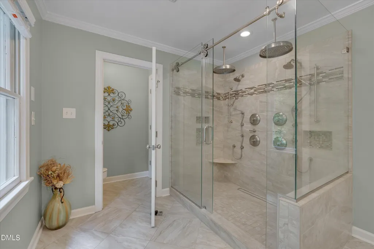
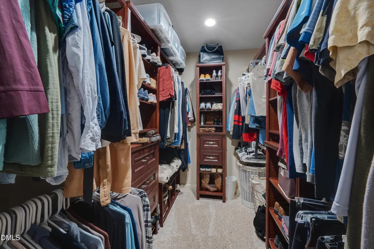
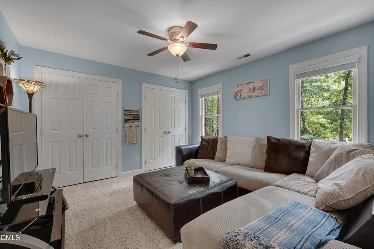
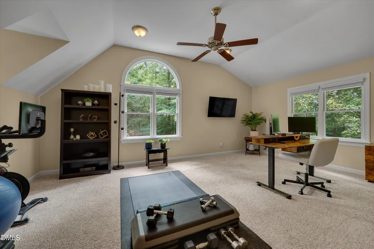
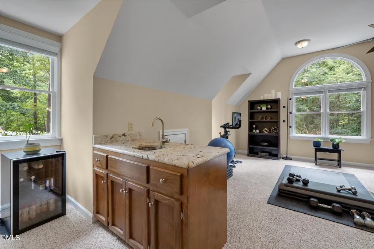
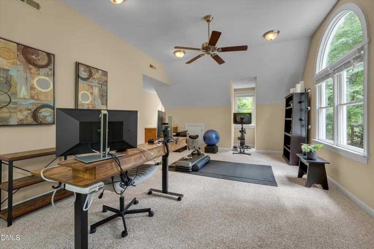
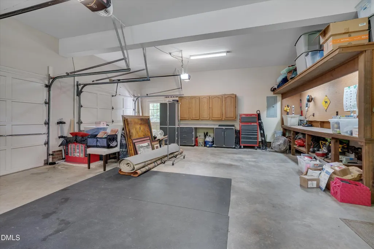
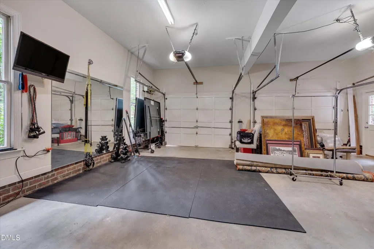
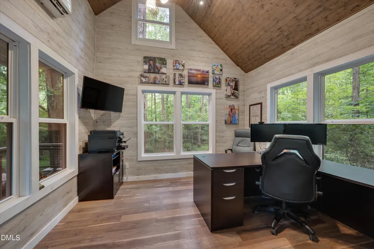
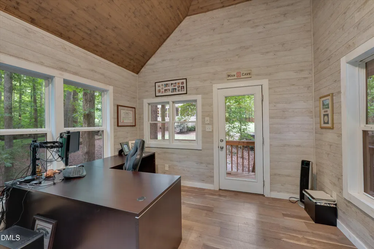
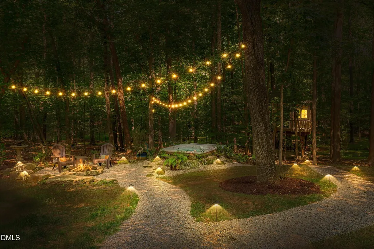
Tucked at the end of a quiet cul-de-sac on 1.5 secluded acres, this custom Steve Gray-built home offers a rare combination of privacy, timeless character and thoughtful modern updates in sought-after Wood Valley. The classic brick exterior opens to over 3,000 square feet with four bedrooms, two-and-a-half baths, a finished bonus room and gracious living spaces designed to take full advantage of the home's extraordinary wooded setting. Hardwood floors, extensive millwork and abundant natural light create a warm, refined interior. The family room features a fireplace, custom built-ins and a dramatic wall of windows overlooking the trees, while the formal living and dining rooms provide flexible spaces for entertaining or everyday living. Completely renovated in 2015, the kitchen pairs timeless cabinetry and granite countertops with Thermador appliances, double ovens, an induction cooktop, custom range hood and a generous center island. An adjoining breakfast room is wrapped in windows and topped with skylights, creating the feeling of dining among the trees. The beautifully updated primary bath offers dual showers, custom cabinetry, granite countertops and extensive tilework. One of the home's most significant additions is the spacious screened porch, thoughtfully designed with a tile floor, EZE-Breeze windows and a paneled vaulted ceiling. Surrounded by woodland views, it offers an exceptional setting for outdoor dining, entertaining or quiet mornings throughout the seasons. Beyond the porch, meandering paths, landscape lighting, a fire pit and hot tub create a backyard retreat that feels worlds away. Nestled among the trees is the property's most unforgettable feature: an expanded 12-by-12 treehouse, fully finished and equipped with a mini-split for heating and cooling. Currently used as a private home office, this one-of-a-kind space offers an inspiring wooded view and endless possibilities for working, creating or simply escaping the everyday. A side-entry two-car garage with workshop space, permanent stairs to a large walk-in attic and extensive unfinished storage add practicality to the home's exceptional character. Private, distinctive and beautifully connected to its surroundings, 10609 Old Pine Court delivers a lifestyle rarely found in the heart of Northwest Raleigh.
| Elementary School | Middle School | High School |
|---|---|---|
| Wake - Barton Pond Elementary Elementary School | Wake - Leesville Road Middle Middle School | Wake - Leesville Road High High School |
| Price History | |
|---|---|
| 8/29/2026 | Listed $900,000 |
| 9/18/2026 | 3$875,000 |
General Features
| Sewer | Septic Tank |
|---|---|
| Heating | Electric,Fireplace(s),Forced Air,Heat Pump,Zoned |
| Cooling | Central Air,Gas |
| Roof | Architectural Shingle |
| Appliances | Dishwasher,Induction Cooktop,Microwave,Refrigerator,Wall Oven,Washer/Dryer |
| Zoning | R-40W |
| HOA Fee | 52 |
| Garage Spaces | 2 |
| Association Fee Includes | Maintenance Grounds |
| Patio/Porch Features | Rear Porch,Screened,See Remarks |
| Architectural Style | Traditional |
| Construction Materials | Brick,Fiber Cement,Masonite |
| Year Built | 1987 |
| Stories Count | 2 |
| Levels | Two |
| Property Subtype | Single Family Residence |
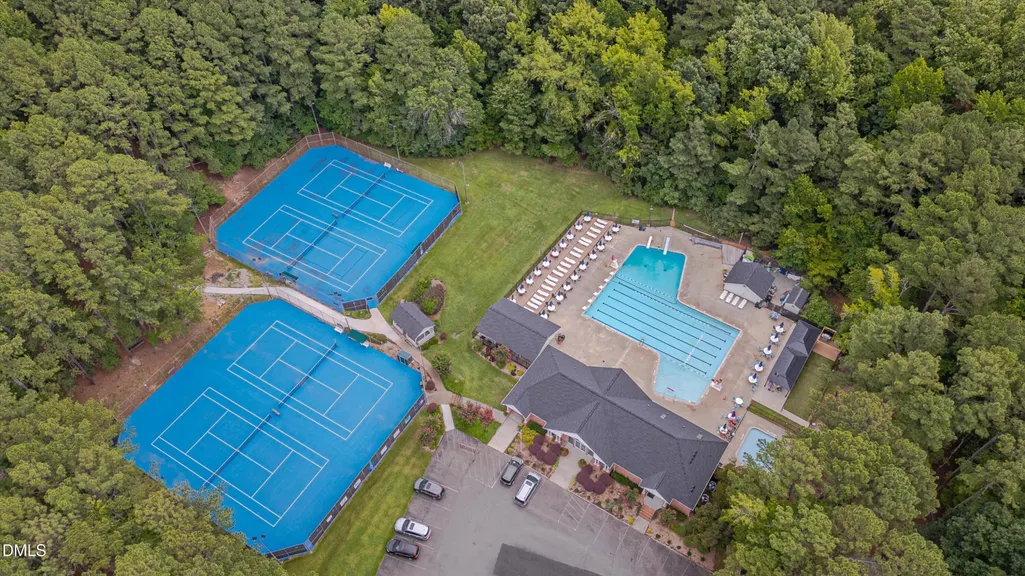
| Community Features | Clubhouse,Pool,Tennis Court(s) |
| Assoc Fee Paid Per | Annually |
| County | Wake |
| New Construction | false |
| Property Type | Residential |
| HOA | true |
| Attached Garage | true |
| Subdivision Name | Wood Valley |
| Garage Y/N | true |
| Other Structures | See Remarks |
| Total Rooms | 11 |
| Full Baths | 2 |
| Status | Active |
| Directions | Creedmoor Road/Highway 50 North. Left on Norwood Road. Left on Macon Road. Right on Wood Valley Drive. Right on Old PineCourt. Home at end of Cul-de-Sac. |
| High School | Wake - Leesville Road High |
| City | Raleigh |
| Senior Community Y/N | false |
| Open Parking Spaces | 4 |
| Lot Size Units | Acres |
| Lot Size Square Feet | 65340 |
| Spa Features | Above Ground,Heated |
| Elementary School | Wake - Barton Pond Elementary |
| Tax Annual Amount | 4839.9 |
| Middle/Junior High School | Wake - Leesville Road Middle |
| Structure Type | Site Built |
| Standard Status | Active |
Interior Features
| Interior Amenities | Bookcases,Ceiling Fan(s),Chandelier,Double Vanity,Eat-in Kitchen,Granite Counters,Kitchen Island,Pantry,Room Over Garage,Smooth Ceilings,Walk-In Closet(s),Walk-In Shower,Water Closet |
|---|---|
| Flooring | Carpet,Hardwood,Tile |
| Total Fireplaces | 1 |
| Fireplace Features | Family Room,Gas Log |
| Common Walls | No Common Walls |
| Air Conditioning Y/N | true |
| Heating Y/N | true |
| Fireplace Y/N | true |
| Above Grade Finished Area | 3007 |
| Half Baths | 1 |
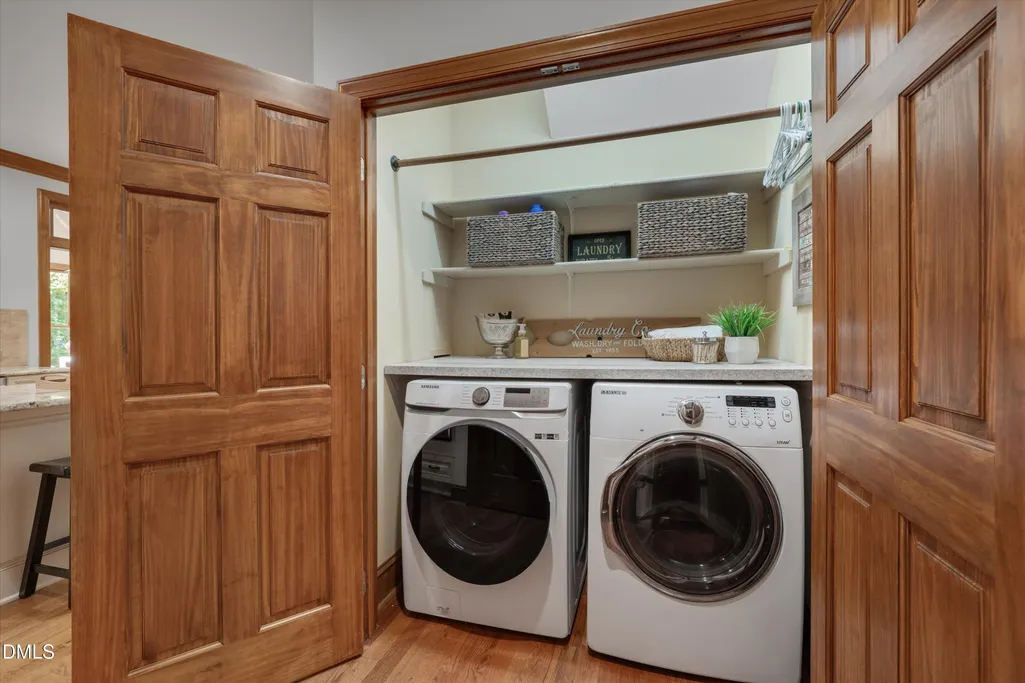
| Laundry Features | Laundry Closet,Lower Level |
| Total Bedrooms | 4 |
| Above Grade Finished Area Source | Appraiser |
| Total Baths | 3 |
Exterior Features
| Exterior Amenities | Fenced Yard,Fire Pit,Other |
|---|---|
| Fencing | Back Yard,Fenced |
| Parking Features | Attached,Concrete,Driveway,Garage Door Opener,Garage Faces Side |
| Lot Features | Back Yard,Cul-De-Sac,Front Yard,Hardwood Trees,Landscaped,Native Plants,Sprinklers In Front,Wooded |
| Water Source | Community Water |
| Lot Size Area | 1.5 |
| Foundation Details | Crawlspace |
| Spa | true |
| Building Area Total | 3007 |
| Lot Size Acres | 1.5 |
| Road Surface Type | Asphalt |
| Door Features | French Doors |
| Road Frontage Type | State Road |
Amenities
- Foreclosure
- Views
- Short Sale
- New Construction
- Adult 55+
- Lease To Own
- No HOA Fees
- Furnished
- Primary On Main
- Air Conditioning
- Seller Finance
- Green
- Fixer Upper
- Horse
- Golf
- Fireplace
- Deck
- Garage
- Basement
- Pool
Property vs Single Family Average in 27613
Price
Year Built


