
Price Reduction - New Construction - Eco Friendly





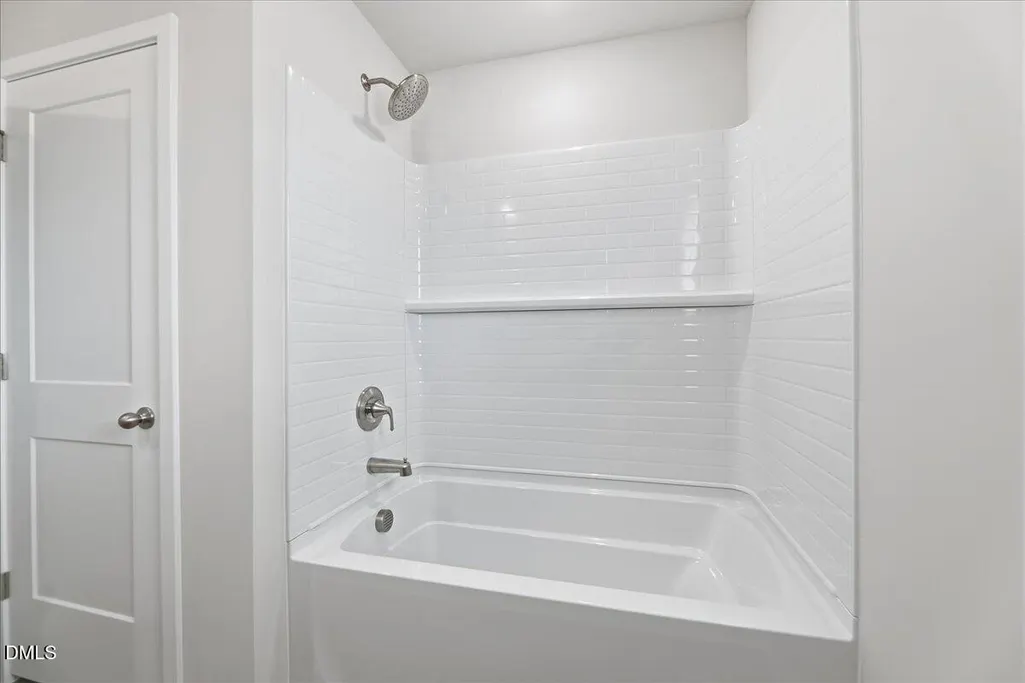
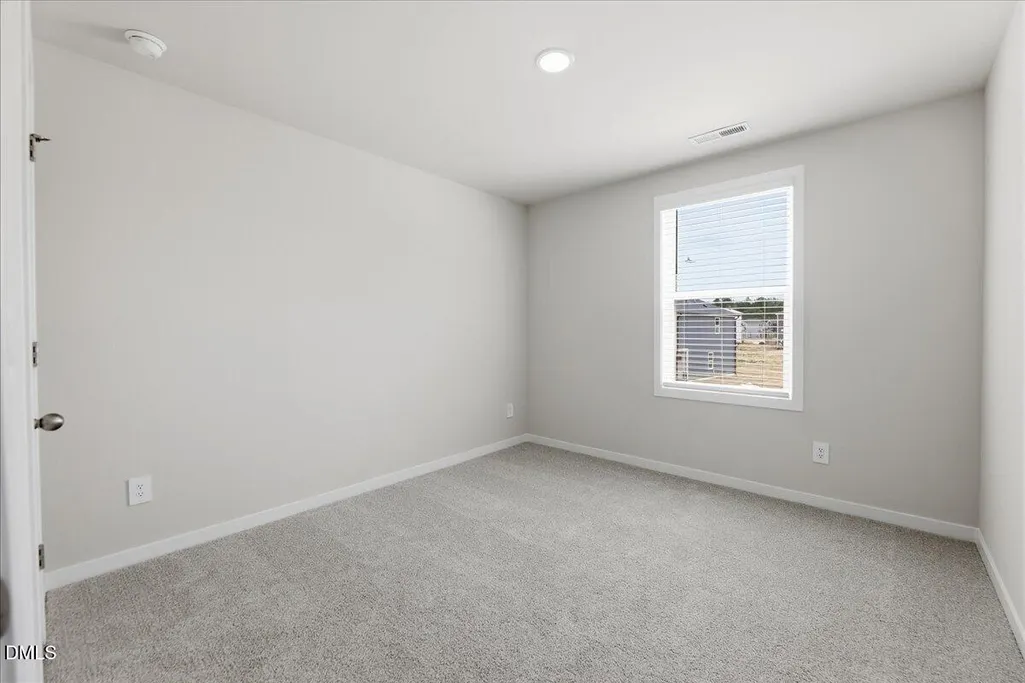
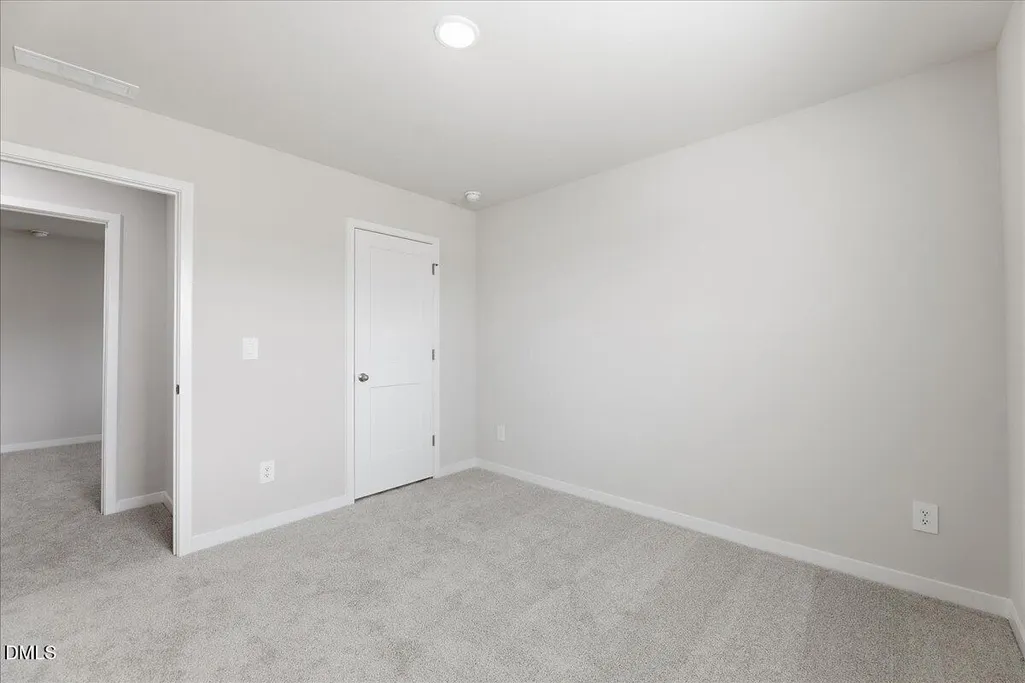
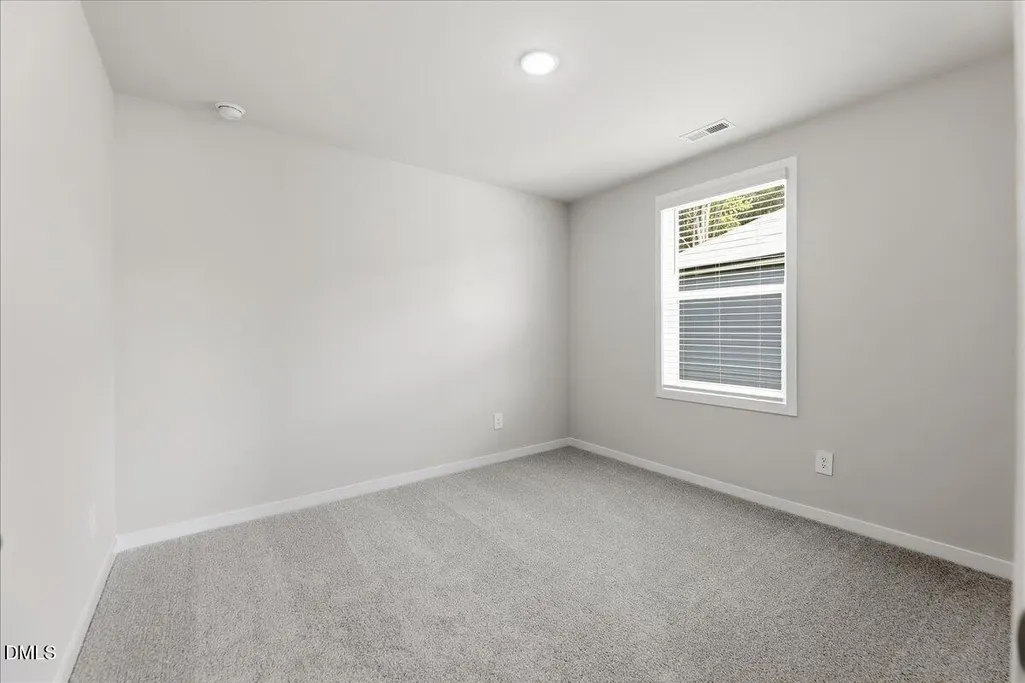







Address
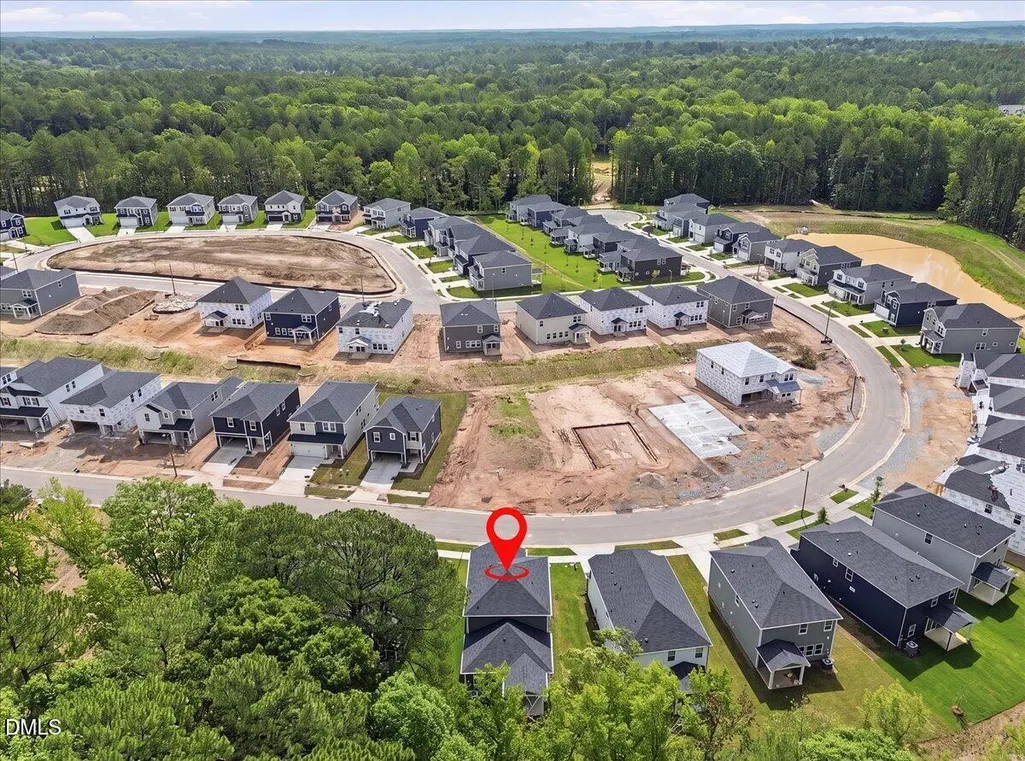
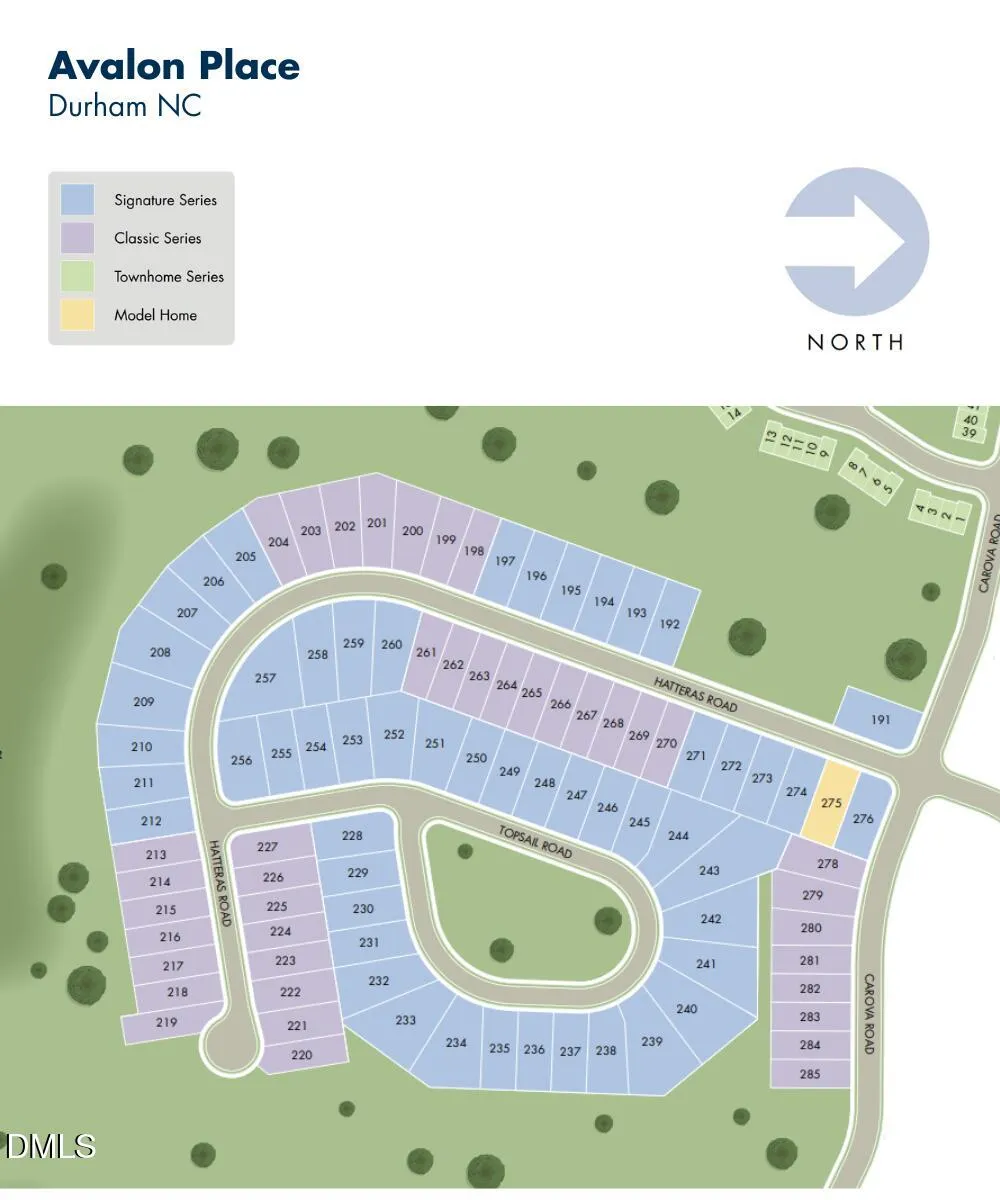
1432 Hatteras Road, Durham, NC
Price
$ 361,950
Property Attributes
- MLS#10171252
- TypeSingle Family
- Listing Status Active
- CountyDurham
- CityDurham
- NeighborhoodAvalon Place
- Zip27704
- StyleTraditional
- Year Built2026
- Price$ 361,950
- Bedrooms4
- Full Bathrooms2
- Half Bathrooms1
- Sqr Footage1894
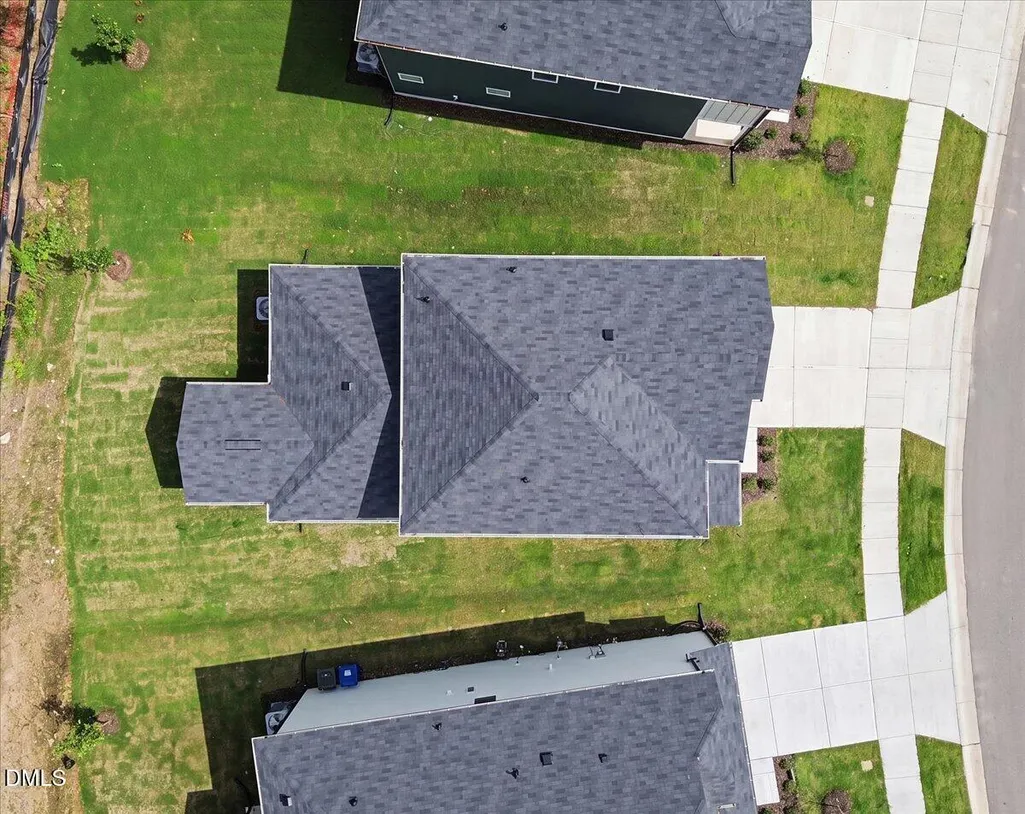
- Lot Size0.16 Acres
Data Source:
Triangle MLS (TMLS)
Property Description
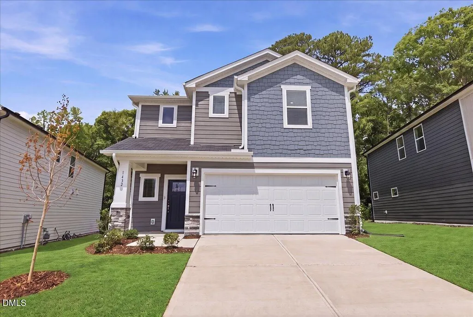
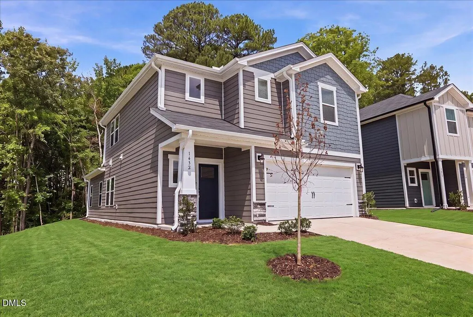
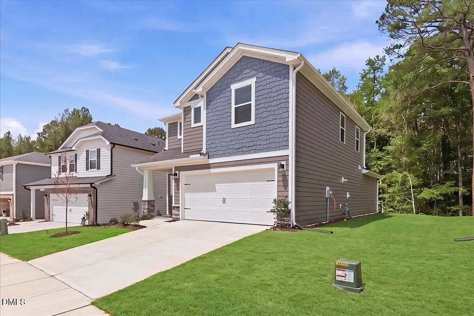
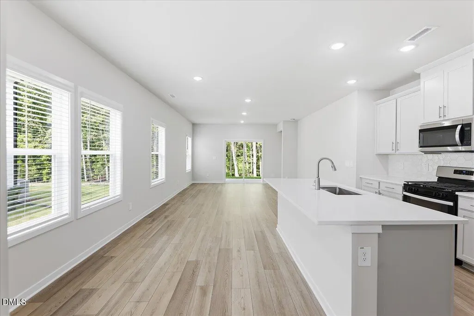
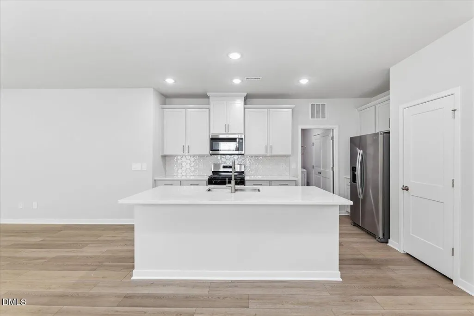
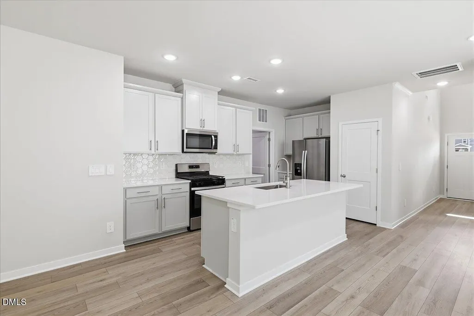
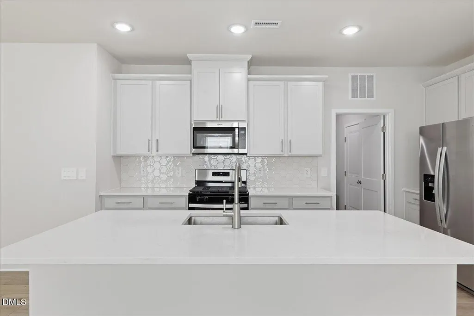
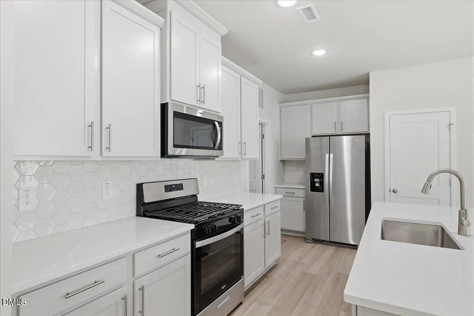
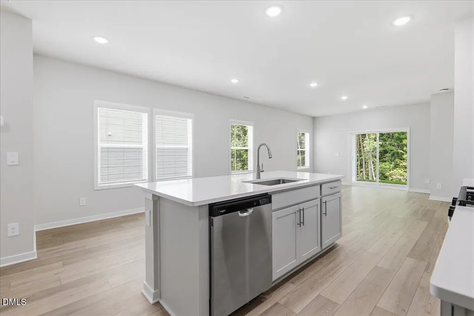
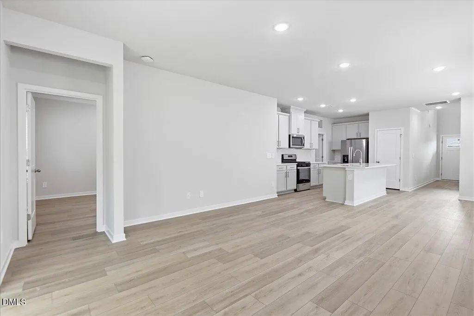
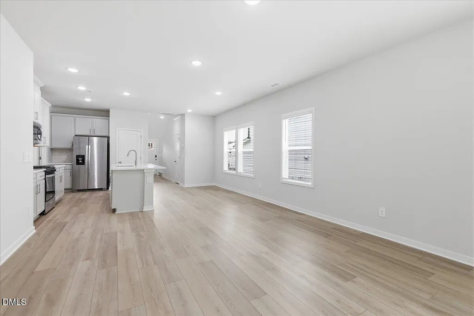
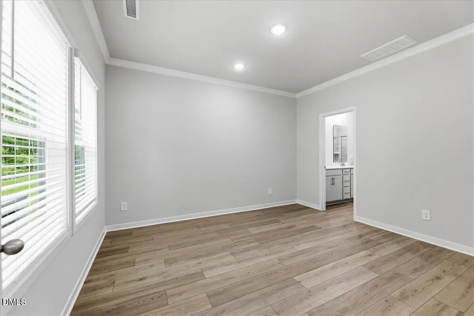
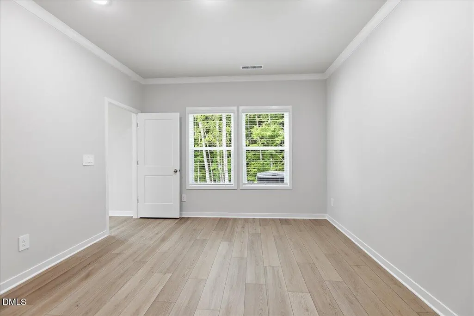
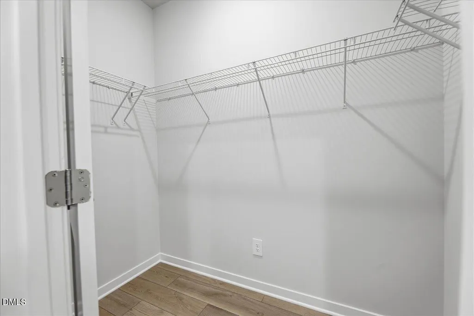
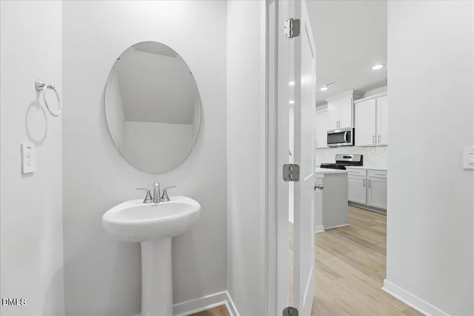
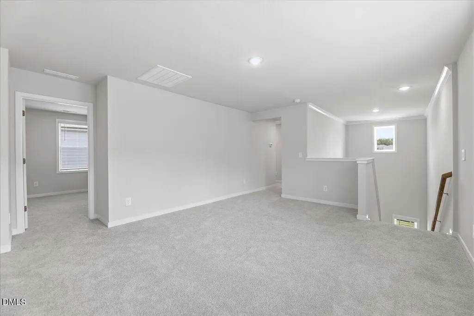
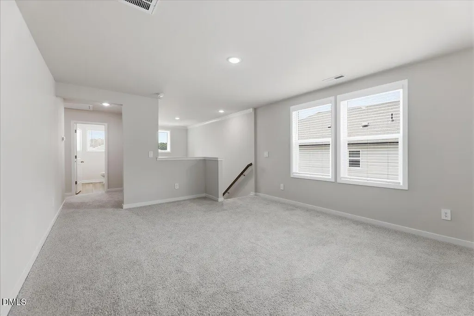
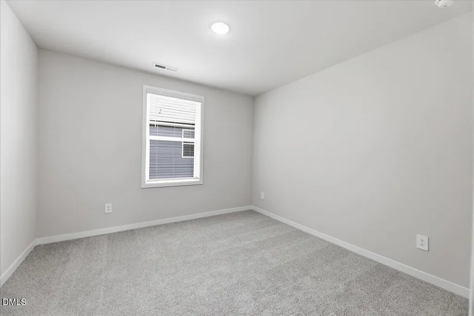
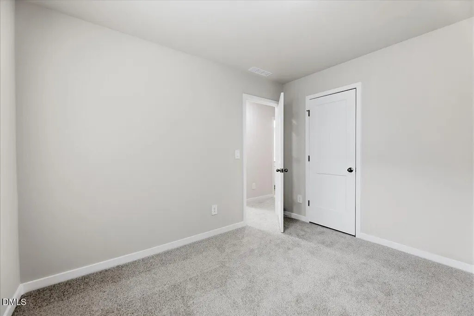
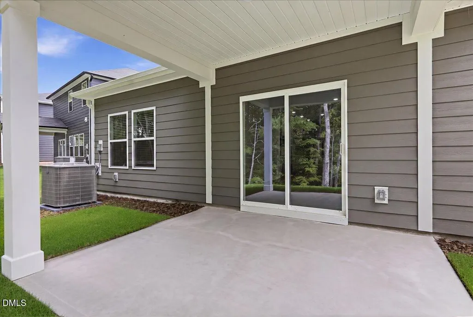
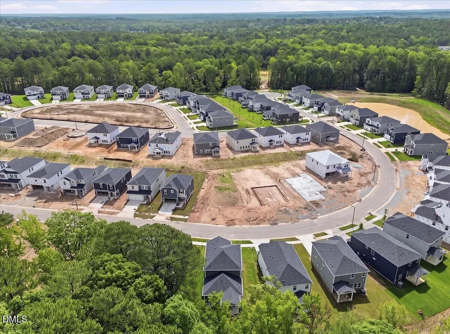
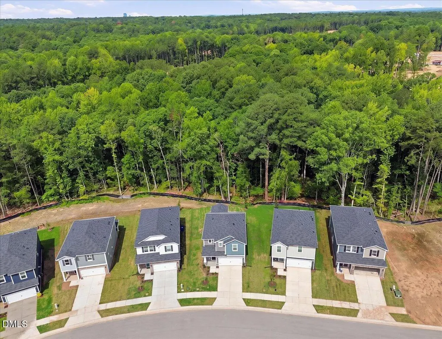
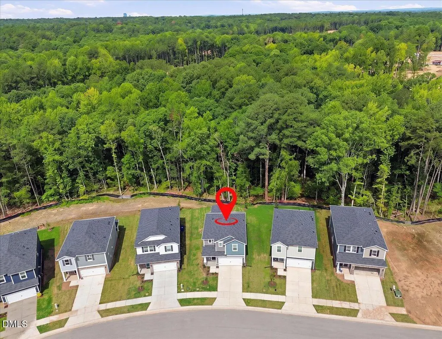
Brand new, energy-efficient home available now! The Vienna's two-story foyer opens to a spacious kitchen and inviting great room. The downstairs primary suite features a private bath and walk-in closet, while the upstairs loft is ideal for trivia games or a movie night. A roomy covered patio looks out to old-growth trees, perfect for relaxing evenings in the back yard. Avalon Place offers a selection of two-story single-family homes designed with open-concept layouts and spacious covered patios. Located just 15 minutes from downtown Durham, this tree-lined community provides a peaceful retreat with easy access to I-885 and US-70 for quick connections to RTP, RDU Airport and the rest of the Triangle. Plus, residents will enjoy planned amenities such as a clubhouse, pool, tot lot, and pickleball courts. Each of our homes is built with innovative, energy-efficient features designed to help you enjoy more savings, better health, real comfort and peace of mind.
| Elementary School | Middle School | High School |
|---|---|---|
| Durham - Glenn Elementary Elementary School | Durham - Neal Middle Middle School | Durham - Southern School of Energy and Sustainability High School |
| Price History | |
|---|---|
| 8/25/2026 | Listed $399,060 |
| 9/2/2026 | 6$374,000 |
| 9/9/2026 | 3$362,000 |
| 9/14/2026 | Listed $361,950 |
General Features
| Sewer | Public Sewer |
|---|---|
| Heating | Central,Heat Pump,Zoned |
| Cooling | Central Air,Heat Pump,Zoned |
| Utilities | Cable Connected,Electricity Connected,Natural Gas Connected,Sewer Connected,Water Connected,Underground Utilities |
| Roof | Shingle |
| Appliances | Dishwasher,Dryer,ENERGY STAR Qualified Appliances,Gas Range,Gas Water Heater,Microwave,Refrigerator,Smart Appliance(s),Stainless Steel Appliance(s),Tankless Water Heater,Washer |
| HOA Fee | 43.67 |
| Garage Spaces | 2 |
| Association Fee Includes | Storm Water Maintenance |
| Patio/Porch Features | Covered,Patio |
| Architectural Style | Traditional |
| Construction Materials | Frame,HardiPlank Type,Spray Foam Insulation |
| Year Built | 2026 |
| Stories Count | 2 |
| Levels | Two |
| Property Subtype | Single Family Residence |
| Community Features | Curbs,Playground,Pool,Sidewalks,Street Lights,Suburban |
| Assoc Fee Paid Per | Semi-Annually |
| County | Durham |
| New Construction | true |
| Property Type | Residential |
| Association Amenities | Cabana,Dog Park,Landscaping,Management,Park,Playground,Pool |
| HOA | true |
| Attached Garage | true |
| Energy Efficient | Appliances,Construction,Doors,HVAC,Insulation,Lighting,Thermostat,Windows |
| Subdivision Name | Avalon Place |
| Garage Y/N | true |
| Green Indoor Air Quality | Contaminant Control,Integrated Pest Management,Moisture Control,Ventilation |
| Green Water Conservation | Low-Flow Fixtures |
| Total Rooms | 7 |
| Full Baths | 2 |
| Status | Active |
| Directions | FROM I-885: Take exit 12 onto Cheek Rd. Proceed East, then make a right on Arvin Rd. The community will be on your right. |
| High School | Durham - Southern School of Energy and Sustainability |
| City | Durham |
| Senior Community Y/N | false |
| Open Parking Spaces | 2 |
| Lot Size Units | Acres |
| Lot Size Square Feet | 6878.12 |
| HOA Fee 2 Frequency | Annually |
| Elementary School | Durham - Glenn Elementary |
| Tax Annual Amount | 1 |
| Middle/Junior High School | Durham - Neal Middle |
| Virtual Tour | https://www.zillow.com/view-imx/79fc86fc-ee3e-4a76-bbb3-8c1978e46136?setAttribution=mls&wl=true&initialViewType=pano&utm_source=dashboard |
| Structure Type | House,Site Built |
| Builder Name | Meritage Homes |
| Standard Status | Active |
Interior Features
| Interior Amenities | Crown Molding,Double Vanity,Kitchen Island,Kitchen/Dining Room Combination,Living/Dining Room Combination,Low Flow Plumbing Fixtures,Open Floorplan,Pantry,Primary Downstairs,Quartz Counters,Shower Only,Smart Home,Smart Light(s),Smart Thermostat,Walk-In Closet(s),Walk-In Shower,Water Closet |
|---|---|
| Flooring | Carpet,Luxury Vinyl |
| Air Conditioning Y/N | true |
| Heating Y/N | true |
| Window Features | Blinds,Double Pane Windows,Low-Emissivity Windows,Screens |
| Above Grade Finished Area | 1894 |
| Half Baths | 1 |
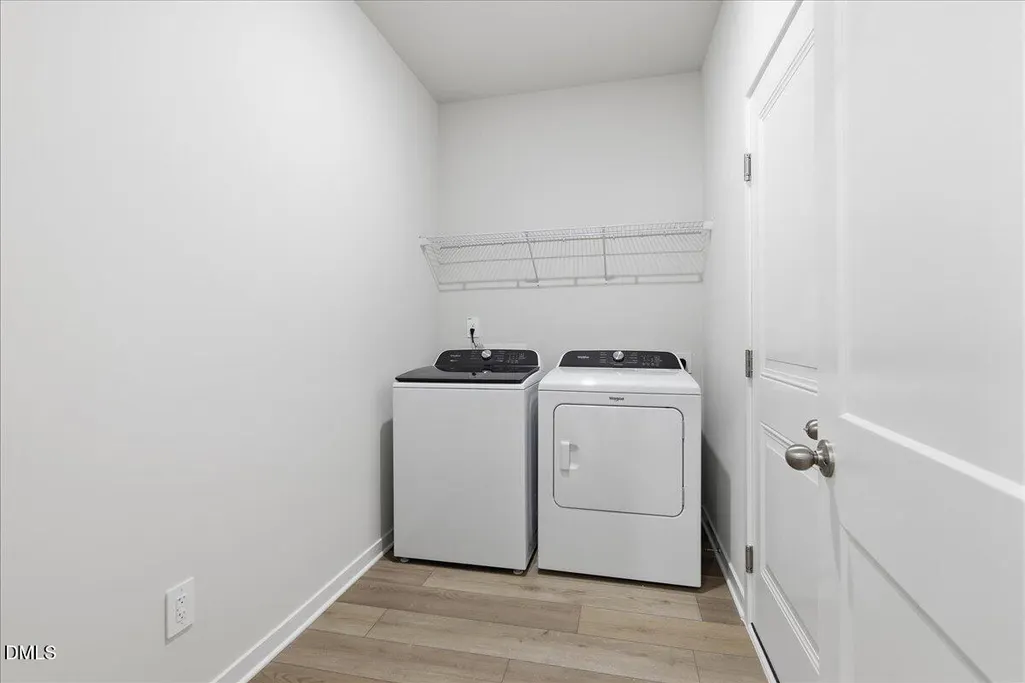
| Laundry Features | Laundry Room,Main Level |
| Total Bedrooms | 4 |
| Total Baths | 3 |
Exterior Features
| Parking Features | Attached,Garage |
|---|---|
| Lot Features | Landscaped |
| Water Source | Public |
| Lot Size Area | 0.16 |
| Foundation Details | Slab |
| Building Area Total | 1894 |
| Lot Size Acres | 0.16 |
Amenities
- Foreclosure
- Views
- Short Sale
- New Construction
- Adult 55+
- Lease To Own
- No HOA Fees
- Furnished
- Primary On Main
- Air Conditioning
- Seller Finance
- Green
- Fixer Upper
- Horse
- Golf
- Fireplace
- Deck
- Garage
- Basement
- Pool
Property vs Single Family Average in 27704
Price
Year Built


