
Address
4613 Cross Brook Lane, Raleigh, NC
Price
$ 898,950
Property Attributes
- MLS#10149070
- TypeSingle Family
- Listing Status Active
- CountyWake
- CityRaleigh
- AreaWake
- NeighborhoodMial Plantation
- Zip27610
- StyleTraditional, Transitional
- Year Built2003
- Taxes$ 5425
- Price$ 898,950
- Bedrooms4
- Full Bathrooms3
- Half Bathrooms1
- Sqr Footage4808
- Lot Size3.43 Acres
Data Source:
Triangle MLS (TMLS)
Property Description
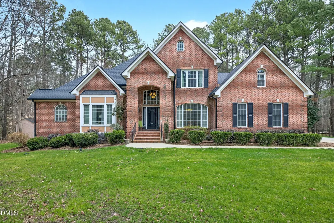
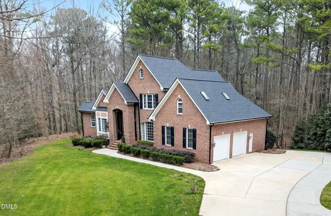
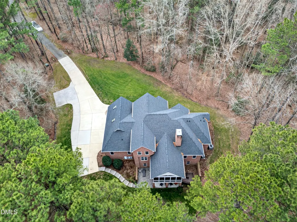
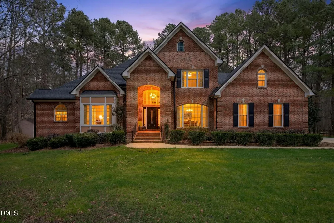
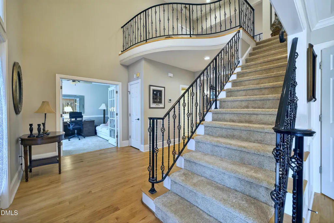
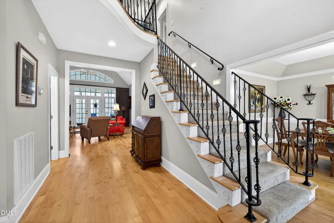
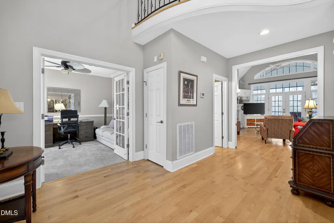
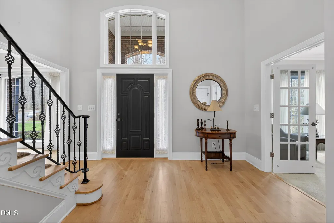
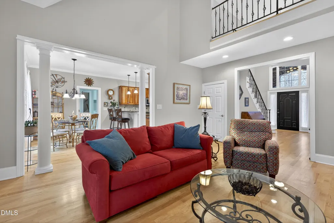
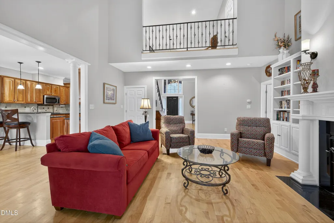
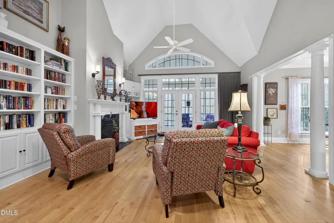
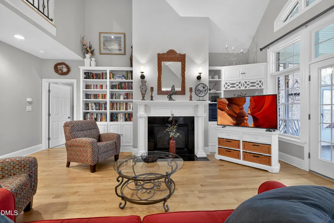
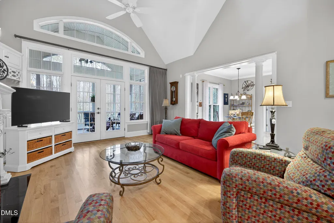
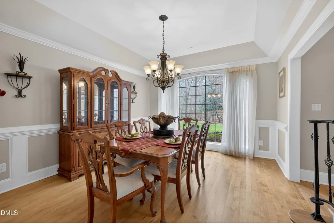
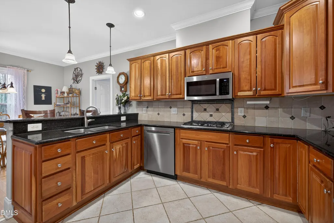
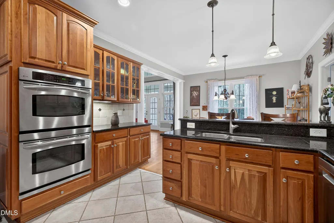
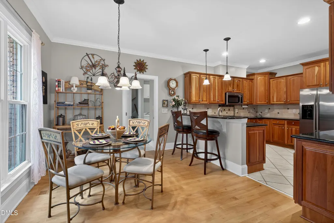
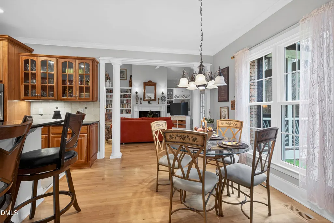
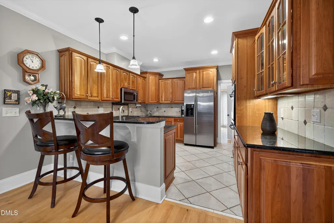
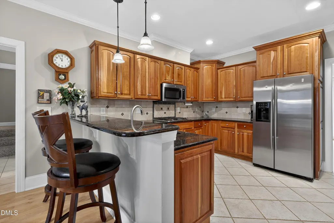
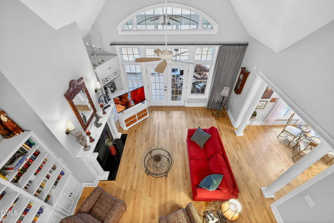
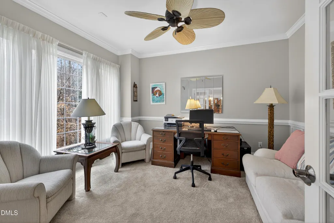
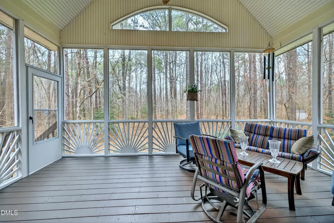
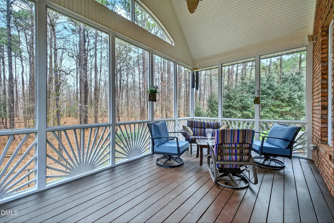
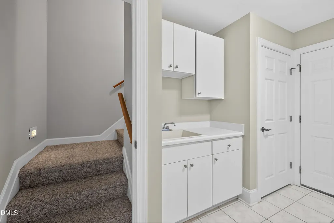
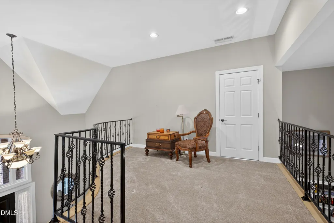
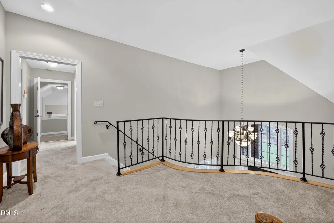
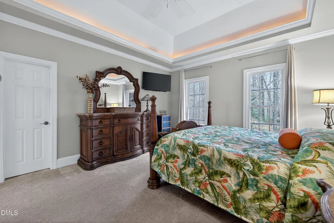
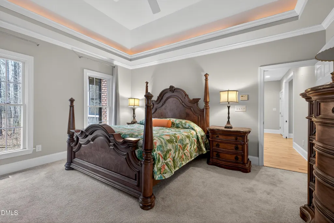
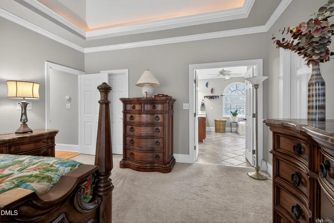
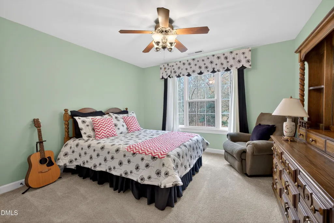
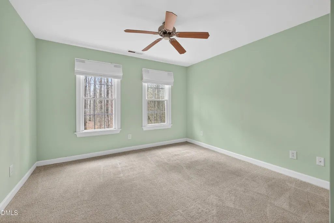
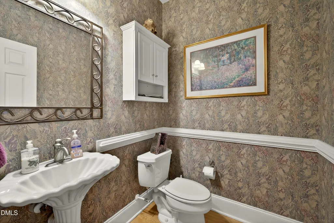
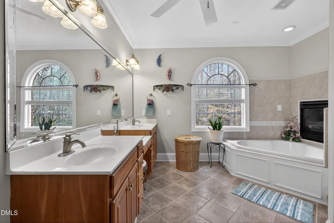
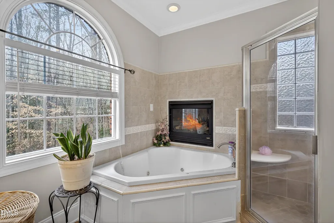
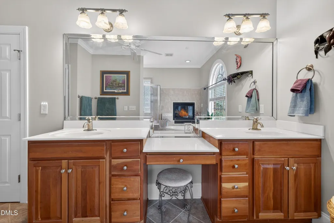
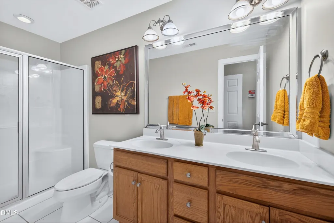
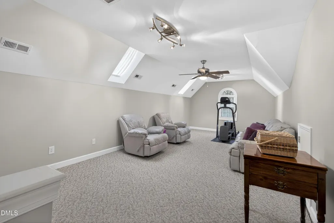
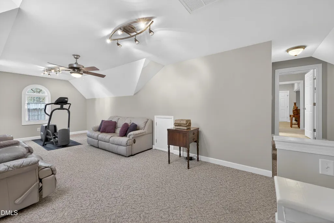
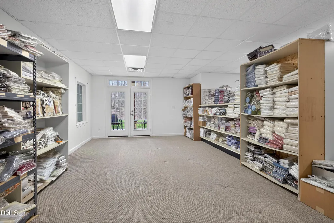
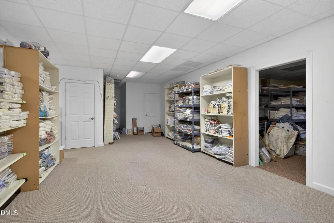
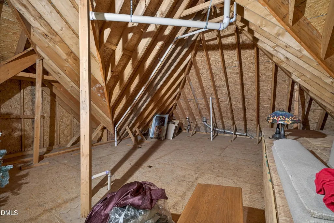
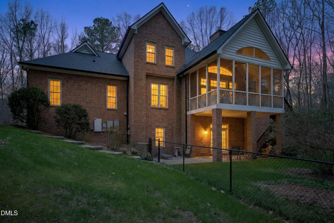
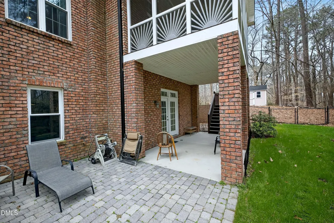
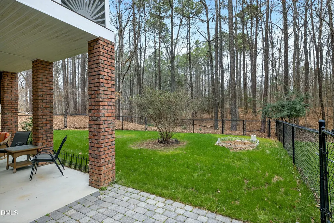
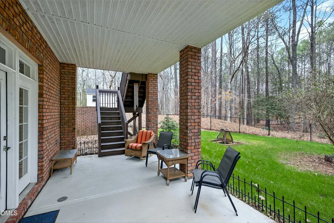
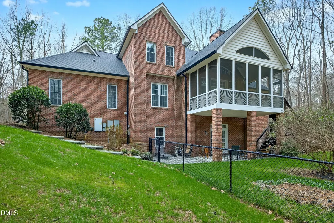
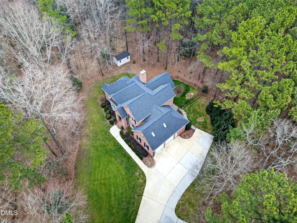
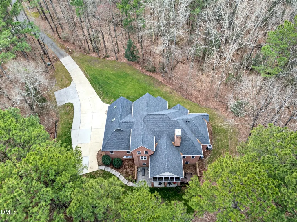
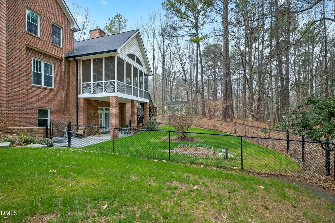
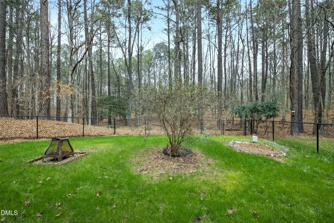
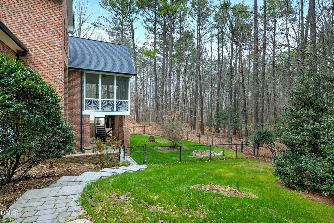
Step into timeless elegance with this exceptionally maintained, custom built all-brick 4,800 sq. ft. BASEMENT home nestled on a rare and serene 3.43-acre lot. From the moment you enter, you'll be captivated by soaring ceilings and abundant natural light pouring through stunning palladium windows, creating a warm and inviting atmosphere. This beautiful home is a masterpiece of thoughtful design, featuring high-end finishes that exude timeless elegance. Every inch reflects exquisite craftsmanship, from the wainscoting to the extensive millwork and custom-built ins. Many recent upgrades including a newer 40 year roof! The all-brick construction ensures enduring quality and low maintenance, while adding timeless curb appeal. You'll love relaxing on the large screened in porch overlooking your fenced in yard. The first-floor primary suite is a haven of privacy and convenience, offering the perfect blend of luxury and practicality for modern living. Adding to its opulence, the spa-like primary bath boasts a cozy fireplace, creating a retreat that's equal parts relaxing and indulgent. Upstairs, generously sized secondary bedrooms are complemented by a large expandable attic--an open canvas waiting to become your dream space. With soaring ceilings and a layout that balances sophistication with inviting warmth, this home is as stunning as it is functional. The heart of the home boasts custom cherry wood cabinets, offering both beauty and functionality, perfect for culinary adventures or family gatherings. Need more space? A massive walk-out/daylight basement awaits your imagination--ideal for an in-law suite, home office, or even a potential business suite. With its thoughtful layout and versatility, this home offers endless possibilities to suit your lifestyle. Whether you're entertaining guests or savoring quiet moments, this property's generous acreage provides the privacy and tranquility you've been dreaming of. Homes of this caliber, with such expansive land don't come around often. This house has it all and is convenient to all parts of the Triangle with everything you could want and more making it a must see! Don't miss your chance to make it yours. Schedule your private tour today.
| Elementary School | Middle School | High School |
|---|---|---|
| Wake - Lake Myra Elementary School | Wake - Wendell Middle School | Wake - East Wake High School |
| Price History | |
|---|---|
| 2/27/2026 | Listed $999,500 |
| 3/3/2026 | 5$945,500 |
| 3/3/2026 | 2$925,000 |
| 3/6/2026 | 3$899,950 |
| 3/12/2026 | Listed $898,950 |
General Features
| Sewer | Septic Tank |
|---|---|
| Heating | Natural Gas |
| Cooling | Central Air,Gas |
| Roof | Asbestos Shingle |
| Zoning | R-30 |
| Garage Spaces | 2 |
| Architectural Style | Traditional,Transitional |
| Construction Materials | Brick |
| Year Built | 2003 |
| Stories Count | 3 |
| Levels | Tri-Level |
| Rooms | Primary Bedroom, Family Room, Kitchen, Bonus Room, Breakfast Room, Dining Room, Primary Bedroom, Bedroom 2, Bedroom 3, Loft, Basement |
| Property Subtype | Single Family Residence |
| County | Wake |
| New Construction | false |
| Property Type | Residential |
| HOA | false |
| Attached Garage | true |
| Subdivision Name | Mial Plantation |
| Garage Y/N | true |
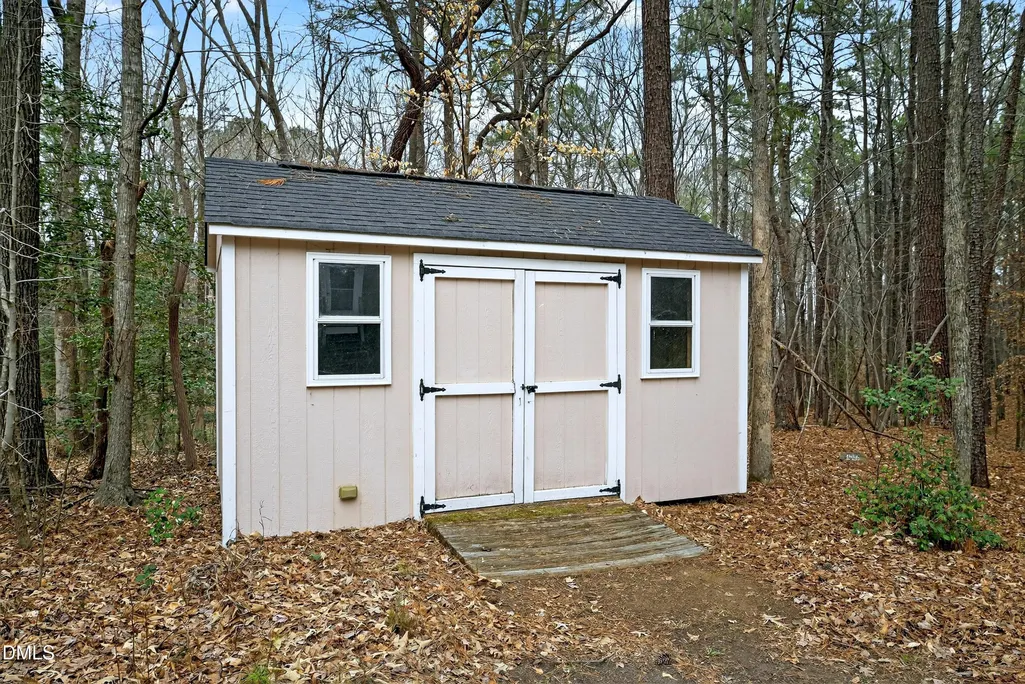
| Other Structures | Shed(s) |
| Total Rooms | 11 |
| Full Baths | 3 |
| Status | Active |
| Directions | Hodge Road to left on Poole Rd., right on Grasshopper Rd. right on Bethlehem Rd. to left on Cross Brook Lane |
| High School | Wake - East Wake |
| City | Raleigh |
| Senior Community Y/N | false |
| Lot Size Units | Acres |
| Lot Size Square Feet | 149410.8 |
| Elementary School | Wake - Lake Myra |
| Tax Annual Amount | 5425.17 |
| Middle/Junior High School | Wake - Wendell |
| Virtual Tour | https://tours.robertharveyphoto.com/idx/310468 |
| Structure Type | Site Built |
| Building Area Units | Square Feet |
| Living Area Units | Square Feet |
| Standard Status | Active |
| Main Lvl Beds: Yes/No | 1 |
Interior Features
| Basement | Daylight,Exterior Entry,Finished,Interior Entry,Storage Space |
|---|---|
| Flooring | Ceramic Tile,Hardwood |
| Air Conditioning Y/N | true |
| Heating Y/N | true |
| Above Grade Finished Area | 3256 |
| Half Baths | 1 |
| Total Bedrooms | 4 |
| Below Grade Finished Area | 1552 |
| Below Grade Finished Area Unit Type | Square Feet |
| Above Grade Finished Area Unit Type | Square Feet |
| Total Baths | 4 |
Exterior Features
| Parking Features | Attached |
|---|---|
| Lot Features | Cul-De-Sac,Hardwood Trees,Wooded |
| Water Source | Public |
| Lot Size Area | 3.43 |
| Foundation Details | Brick/Mortar |
| Building Area Total | 4808 |
| Lot Size Acres | 3.43 |
| Covered Spaces | 2 |
Amenities
- Foreclosure
- Views
- Short Sale
- New Construction
- Adult 55+
- Lease To Own
- No HOA Fees
- Furnished
- Primary On Main
- Air Conditioning
- Seller Finance
- Green
- Fixer Upper
- Horse
- Golf
- Fireplace
- Deck
- Garage
- Basement
- Pool
Property vs Single Family Average in 27610
Price
Taxes
Year Built

 Copyright 2026 Triangle MLS, Inc. of North Carolina. All rights reserved.
The data relating to real estate for sale on this web site comes in part from the Triangle MLS, Inc. of North Carolina. Real estate listings held by brokerage firms other than Berkshire Hathaway HomeServices York Simpson Underwood Realty - Cary/Morrisville are marked with the Broker Reciprocity logo and detailed information about them includes the name of the listing brokers. Brokers make an effort to deliver accurate information, but buyers should independently verify any information on which they will rely in a transaction. The listing broker shall not be responsible for any typographical errors, misinformation, or misprints, and they shall be held totally harmless from any damages arising from reliance upon this data. This data is provided exclusively for consumer's personal, noncommercial use.
Closed (sold) listings may have been listed and/or sold by a real estate firm other than the firm(s) featured on this website. Closed data is not available until the sale of the property is recorded in the MLS. Home sale data is not an appraisal, CMA, competitive or comparative market analysis, or home valuation of any property.
Listings marked with an icon are provided courtesy of the Triangle MLS, Inc. of North Carolina, Internet Data Exchange Database.
This site is monitored for scraping. Any use of listing data obtained from this web site, other than by a consumer looking to purchase real estate, is prohibited.
This data has been updated as of September 22, 2026 5:37 AM UTC
Copyright 2026 Triangle MLS, Inc. of North Carolina. All rights reserved.
The data relating to real estate for sale on this web site comes in part from the Triangle MLS, Inc. of North Carolina. Real estate listings held by brokerage firms other than Berkshire Hathaway HomeServices York Simpson Underwood Realty - Cary/Morrisville are marked with the Broker Reciprocity logo and detailed information about them includes the name of the listing brokers. Brokers make an effort to deliver accurate information, but buyers should independently verify any information on which they will rely in a transaction. The listing broker shall not be responsible for any typographical errors, misinformation, or misprints, and they shall be held totally harmless from any damages arising from reliance upon this data. This data is provided exclusively for consumer's personal, noncommercial use.
Closed (sold) listings may have been listed and/or sold by a real estate firm other than the firm(s) featured on this website. Closed data is not available until the sale of the property is recorded in the MLS. Home sale data is not an appraisal, CMA, competitive or comparative market analysis, or home valuation of any property.
Listings marked with an icon are provided courtesy of the Triangle MLS, Inc. of North Carolina, Internet Data Exchange Database.
This site is monitored for scraping. Any use of listing data obtained from this web site, other than by a consumer looking to purchase real estate, is prohibited.
This data has been updated as of September 22, 2026 5:37 AM UTC
