
New Construction - Eco Friendly
Address
1003 Phoenix Place, Raleigh, NC
Price
$ 1,100,000
Property Attributes
- MLS#10148654
- TypeSingle Family
- Listing Status Active
- CountyWake
- CityRaleigh
- NeighborhoodPhoenix Place
- Zip27610
- StyleContemporary
- Year Built2026
- Price$ 1,100,000
- Bedrooms3
- Full Bathrooms3
- Half Bathrooms1
- Sqr Footage2842
- Lot Size0.26 Acres
Data Source:
Triangle MLS (TMLS)
Property Description
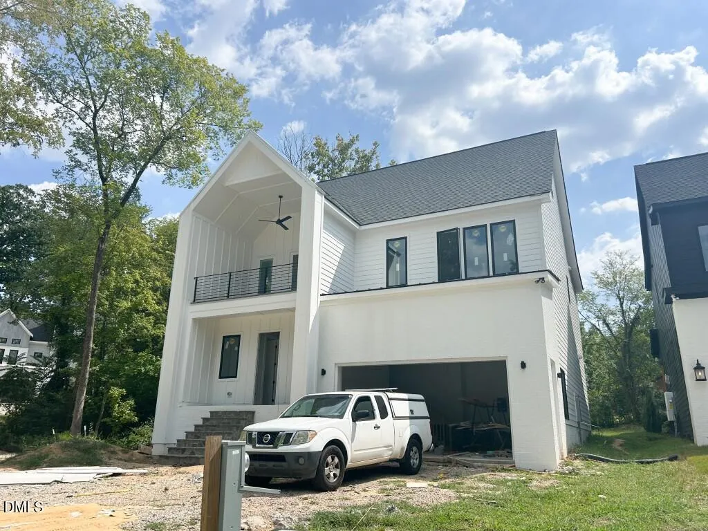
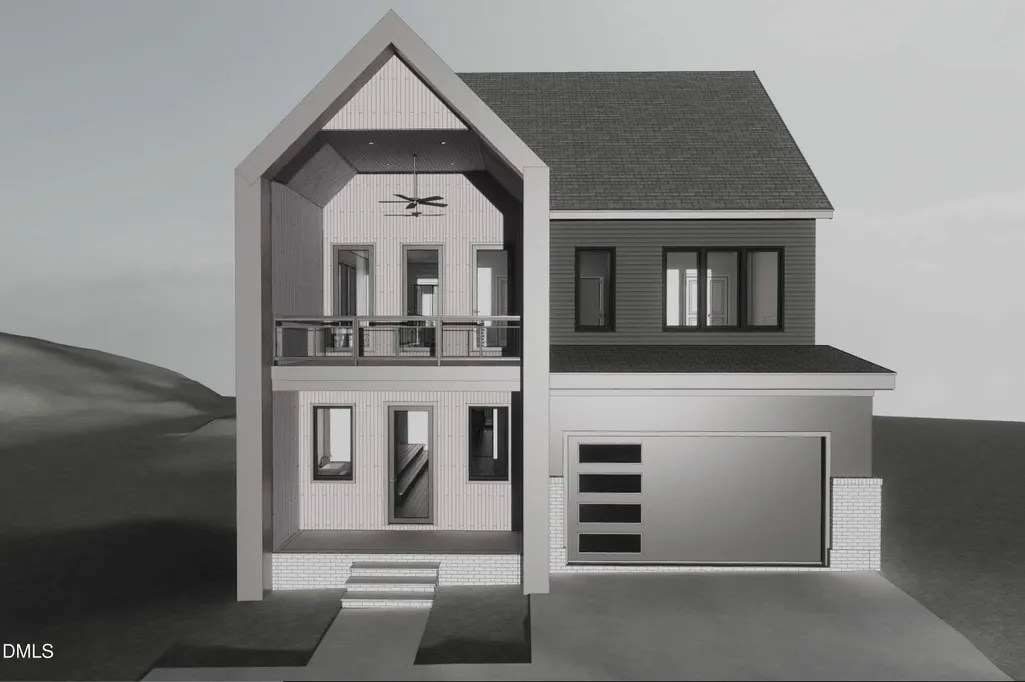
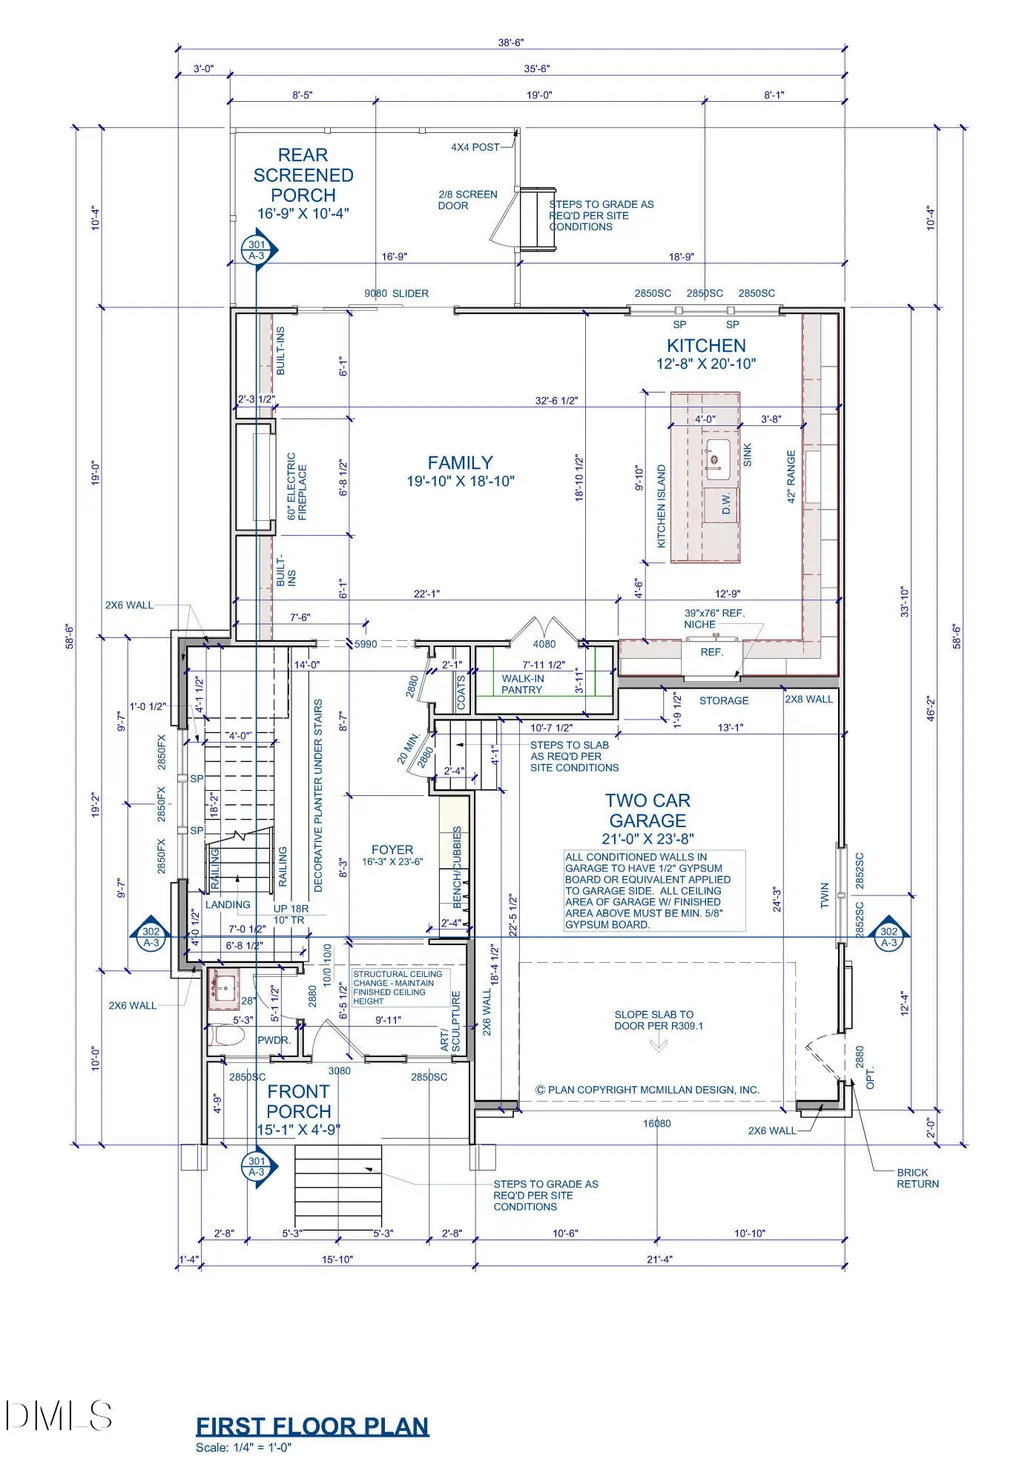
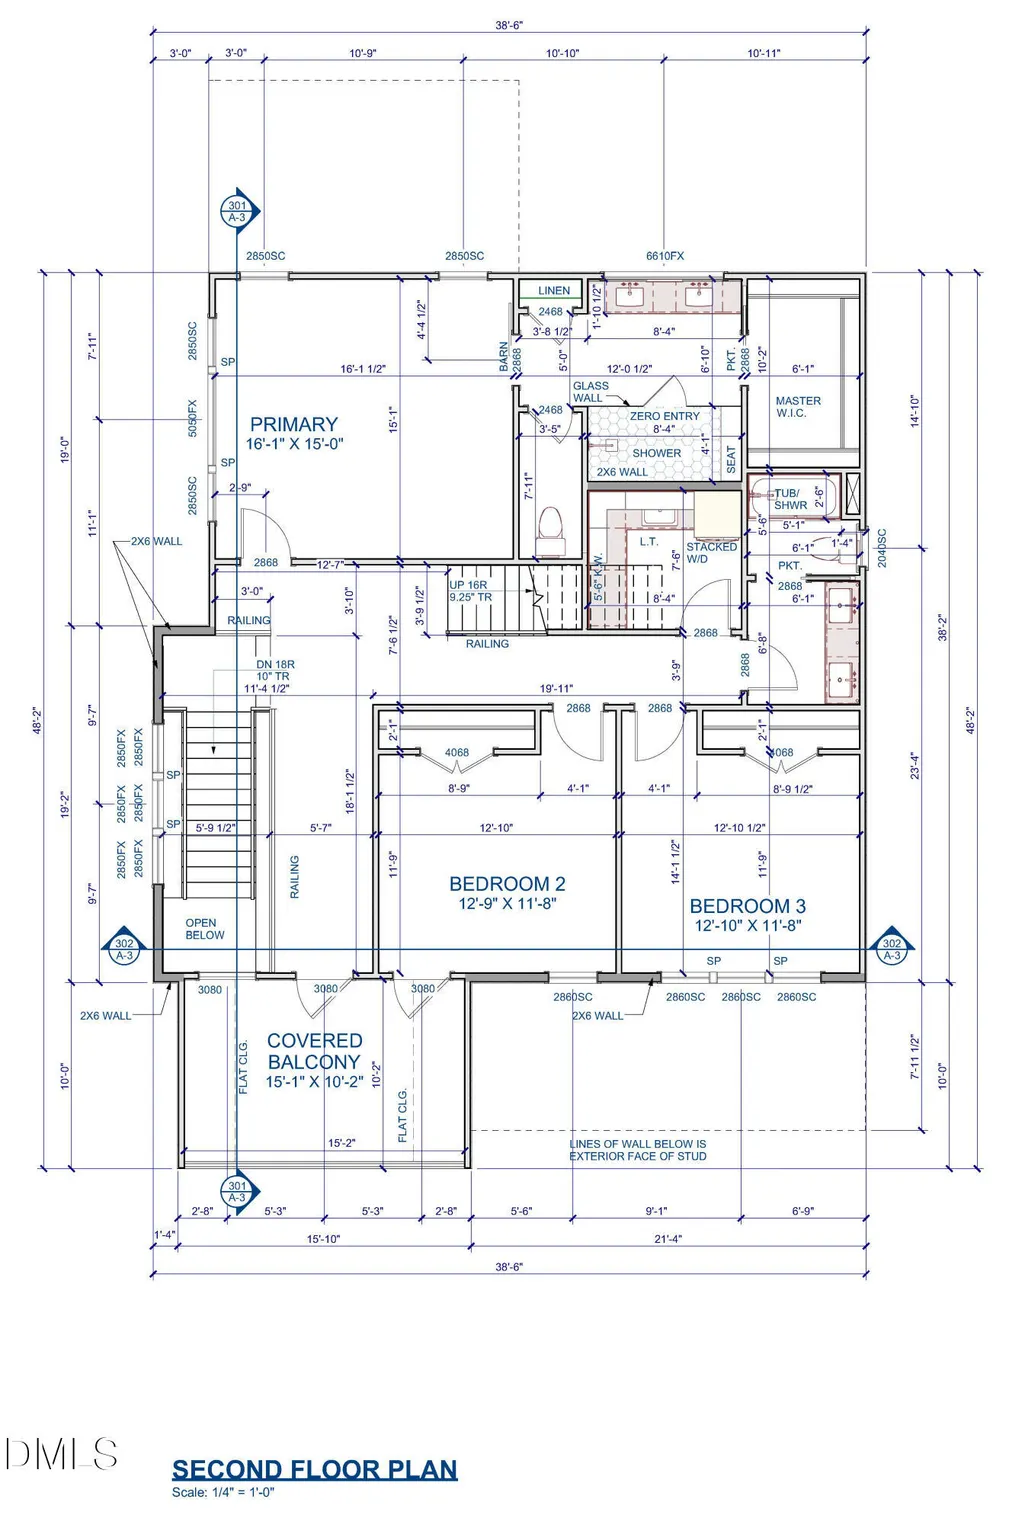
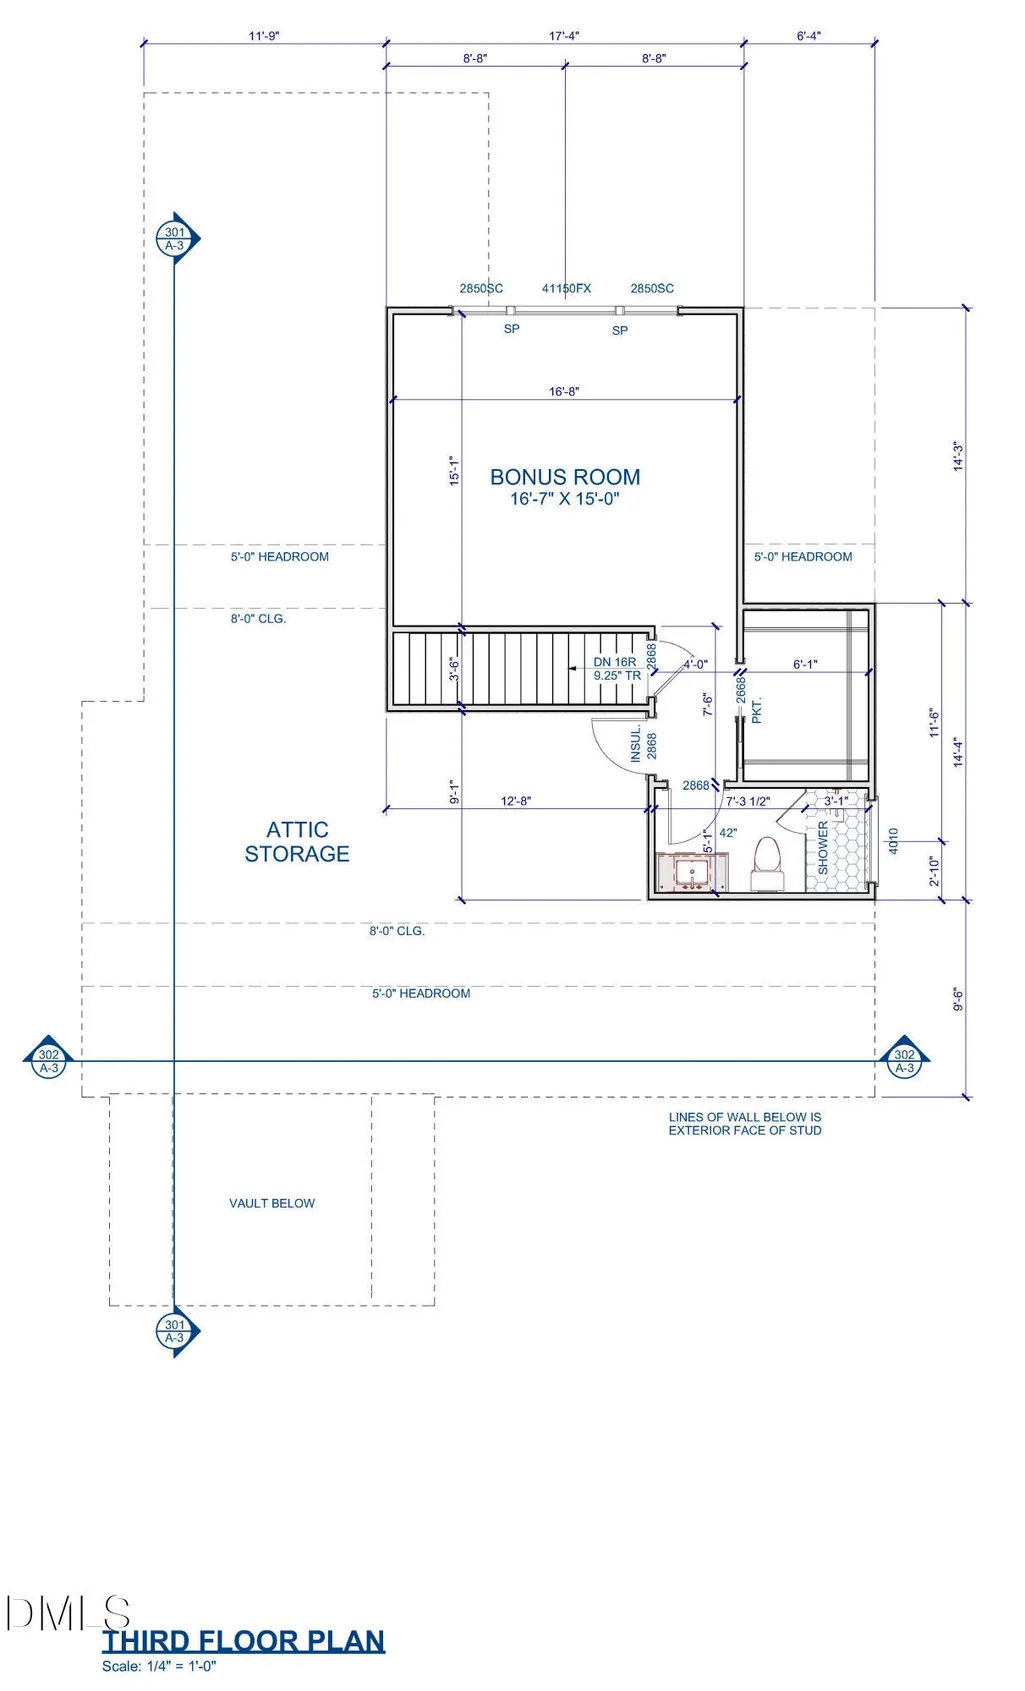
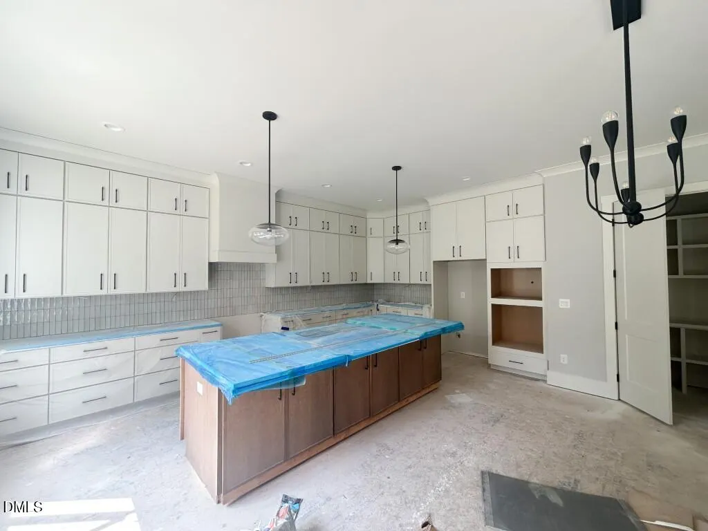
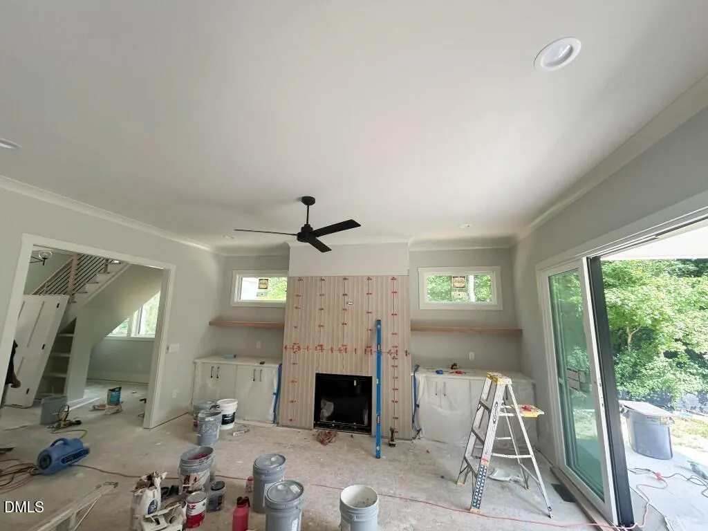
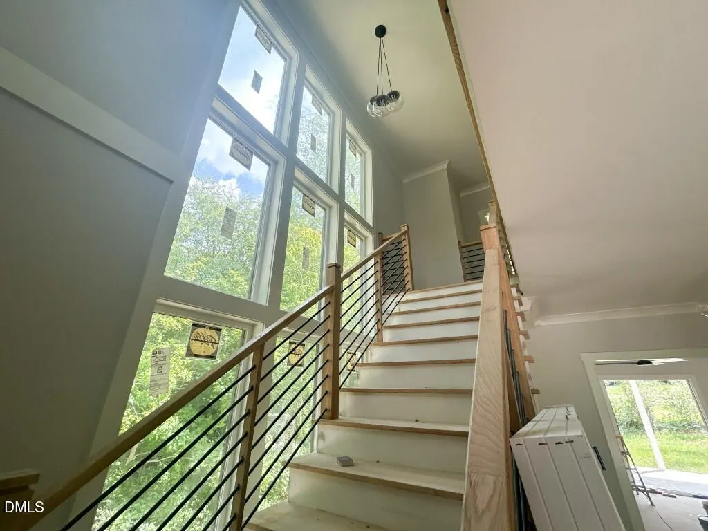
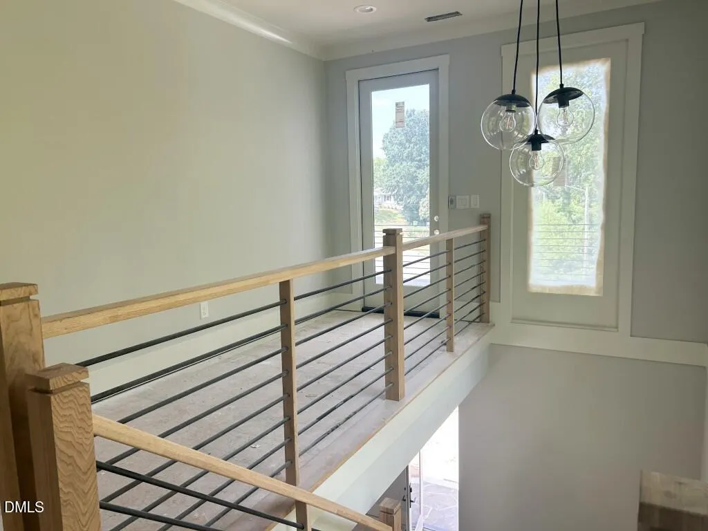
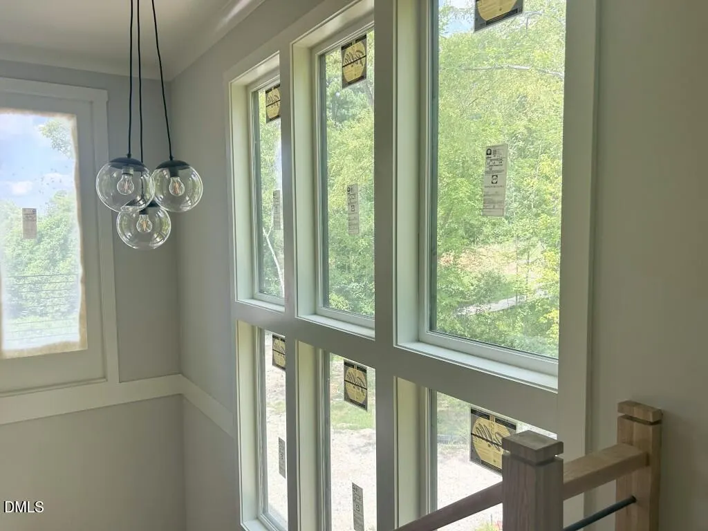
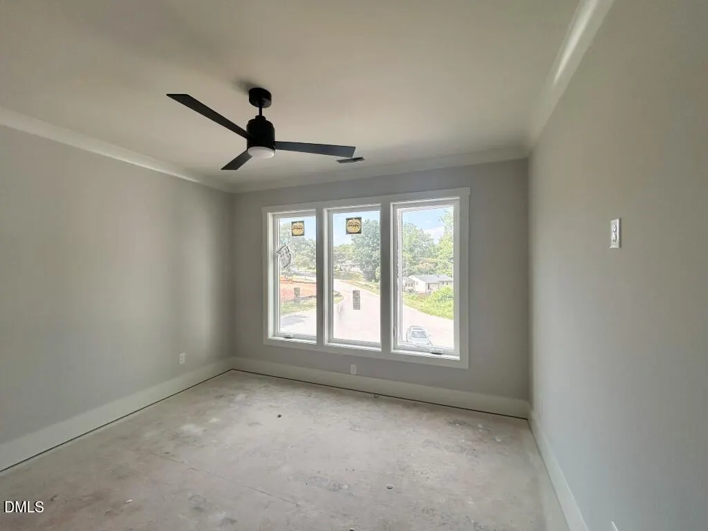
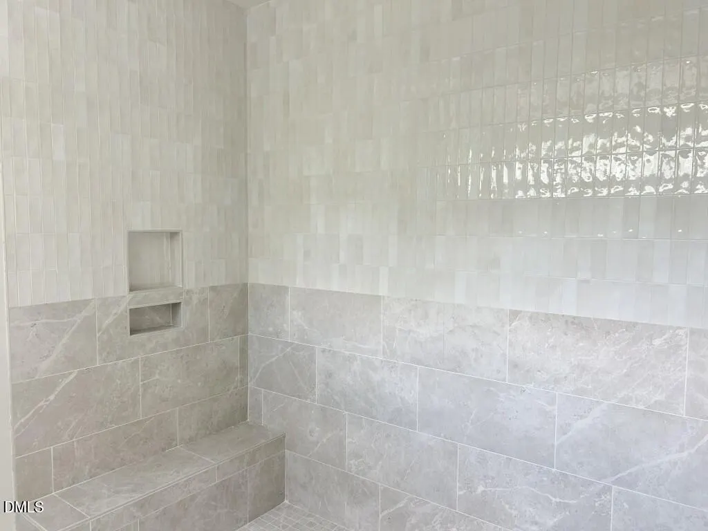
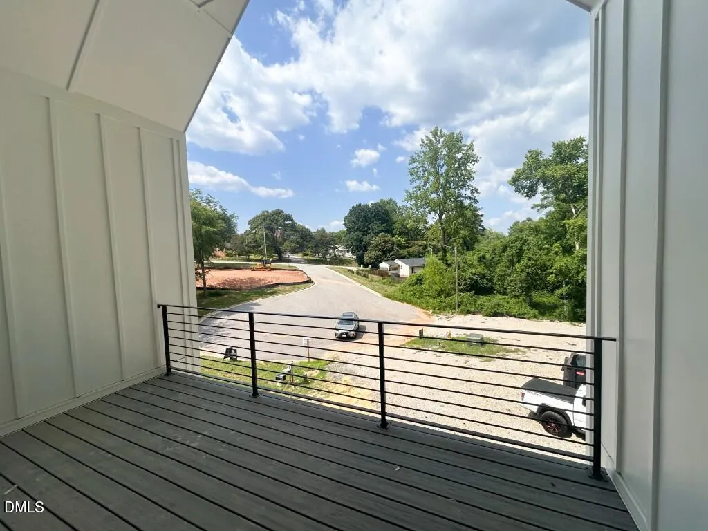
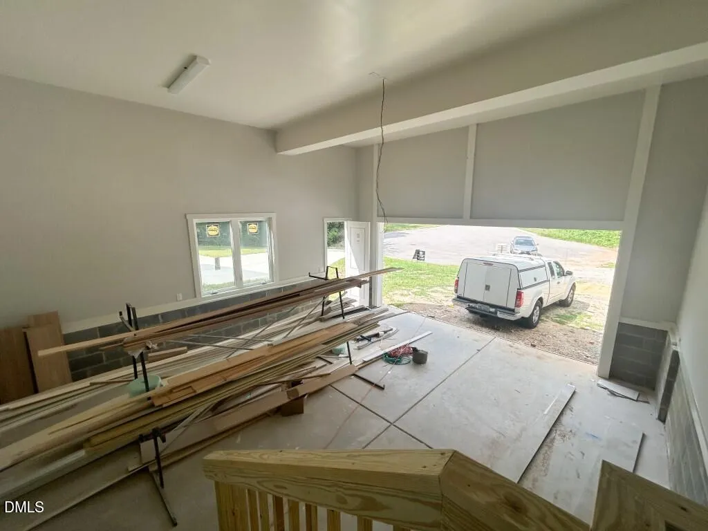
Stunning new construction build just minutes from downtown Raleigh. Offers the perfect blend of modern luxury and thoughtful craftsmanship -- 2842 square feet of beautifully designed living space. Step inside to discover open-concept living areas, an amazing 2nd story balcony, high-end finishes, and designer touches. The gourmet kitchen is a chef's dream with custom ceiling-height cabinetry, premium appliances, and a large stained island. This home features 3 spacious bedrooms and a bonus room/4th bedroom nont the third floor. The primary suite has a luxurious ensuite bath and walk-in closet. Minutes from the shopping, dining, and cultural hotspots of Downtown Raleigh. The ideal balance of city convenience and quiet luxury living. Don't miss the chance to own a Home that is as functional as it is beautiful!
| Elementary School | Middle School | High School |
|---|---|---|
| Wake - Powell Elementary Elementary School | Wake - Martin Middle Middle School | Wake - William G Enloe High High School |
| Price History | |
|---|---|
| 8/19/2026 | Listed $1,100,000 |
General Features
| Sewer | Public Sewer |
|---|---|
| Heating | Forced Air,Natural Gas,Zoned |
| Cooling | Central Air,Zoned |
| Utilities | Cable Available,Electricity Connected,Water Available |
| Roof | Shingle |
| Appliances | Dishwasher,ENERGY STAR Qualified Appliances,Gas Water Heater,Microwave,Plumbed For Ice Maker,Range Hood,Self Cleaning Oven,Tankless Water Heater,Wall Oven |
| Garage Spaces | 2 |
| Patio/Porch Features | Front Porch,Porch,Rear Porch,Screened |
| Architectural Style | Contemporary |
| Construction Materials | Fiber Cement,Stone |
| Year Built | 2026 |
| Stories Count | 3 |
| Levels | Three Or More |
| Property Subtype | Single Family Residence |
| County | Wake |
| New Construction | true |
| Property Type | Residential |
| HOA | false |
| Attached Garage | true |
| Energy Efficient | Thermostat |
| Subdivision Name | Phoenix Place |
| Garage Y/N | true |
| Total Rooms | 9 |
| Full Baths | 3 |
| Status | Active |
| Directions | I-440 E to exit 11, merge onto US-1 N/US-401 N/Capital Blvd toward Wake Forest/Louisburg. Turn Right on Appliance Ct. Turn Right onto N. Raleigh Blvd. Left onto Millbank St. Right onto Brighton Rd. Left on N. King Charles Rd. Right into Phoenix Place. |
| High School | Wake - William G Enloe High |
| City | Raleigh |
| Senior Community Y/N | false |
| Open Parking Spaces | 2 |
| Lot Size Units | Acres |
| Lot Size Square Feet | 11325.6 |
| Carport Y/N | false |
| Elementary School | Wake - Powell Elementary |
| Middle/Junior High School | Wake - Martin Middle |
| Structure Type | House,Site Built |
| Builder Name | Boney Building Company |
| Standard Status | Active |
Interior Features
| Interior Amenities | Bathtub/Shower Combination,Bookcases,Breakfast Bar,Butler's Pantry,Ceiling Fan(s),Double Vanity,Eat-in Kitchen,Entrance Foyer,Kitchen Island,Kitchen/Dining Room Combination,Open Floorplan,Pantry,Quartz Counters,Separate Shower,Smooth Ceilings,Soaking Tub,Walk-In Closet(s),Walk-In Shower,Water Closet |
|---|---|
| Flooring | Carpet,Hardwood,Tile |
| Total Fireplaces | 1 |
| Fireplace Features | Family Room,Gas Log |
| Common Walls | No Common Walls |
| Air Conditioning Y/N | true |
| Heating Y/N | true |
| Fireplace Y/N | true |
| Above Grade Finished Area | 2842 |
| Half Baths | 1 |
| Laundry Features | Electric Dryer Hookup,Laundry Room,Upper Level,Washer Hookup |
| Total Bedrooms | 3 |
| Total Baths | 4 |
Exterior Features
| Exterior Amenities | Rain Gutters |
|---|---|
| Parking Features | Attached,Concrete,Driveway,Garage,Garage Door Opener,Garage Faces Front |
| Lot Features | Landscaped |
| Water Source | Public |
| Lot Size Area | 0.26 |
| Foundation Details | Crawlspace |
| Spa | false |
| Building Area Total | 2842 |
| Lot Dimensions | see plot plan |
| Lot Size Acres | 0.26 |
| Door Features | Sliding Doors |
| Horse Y/N | false |
Amenities
- Foreclosure
- Views
- Short Sale
- New Construction
- Adult 55+
- Lease To Own
- No HOA Fees
- Furnished
- Primary On Main
- Air Conditioning
- Seller Finance
- Green
- Fixer Upper
- Horse
- Golf
- Fireplace
- Deck
- Garage
- Basement
- Pool
Property vs Single Family Average in 27610
Price
Year Built


